
1001 Julia Street #4C, New Orleans, LA 70113
Local realty services provided by:ERA TOP AGENT REALTY
1001 Julia Street #4C,New Orleans, LA 70113
$1,195,000
- 3 Beds
- 4 Baths
- 1,859 sq. ft.
- Condominium
- Active
Listed by: caitlin brewster, kristie yancey
Office: reve, realtors
MLS#:2579392
Source:LA_GSREIN
Price summary
- Price:$1,195,000
- Price per sq. ft.:$642.82
About this home
Experience The Standard from this three-bedroom, three-and-a-half-bath residence on the northwest corner. Unit 4C offers views of the building’s lush amenity level and the Superdome, pairing a distinctive city outlook with the ease of luxury condominium living. 24-hour doorman/concierge service helps create a luxury feel as well as security.
Designed by New Orleans native Morris Adjmi, The Standard rises above Julia Street’s Gallery Row in the South Market District. Its third-floor amenities center on a 30,000-square-foot outdoor oasis with landscaped lawns, a saltwater pool, soaking deck, cabanas, and a fountain and water garden. Residents also enjoy outdoor kitchens with Wolf grills, spaces for dining and entertaining, a fitness center with an outdoor yoga area, and a dedicated pet area.
With the Arts and Warehouse Districts, CBD, and downtown dining and culture close by, Unit 4C offers a compelling place to call home in the heart of New Orleans.
Contact an agent
Home facts
- Year built:2019
- Listing ID #:2579392
- Added:1 day(s) ago
- Updated:October 02, 2026 at 07:54 PM
Rooms and interior
- Bedrooms:3
- Total bathrooms:4
- Full bathrooms:3
- Half bathrooms:1
- Rooms Total:8
- Kitchen Description:Cooktop, Dishwasher, Oven, Refrigerator, Wine Cooler
- Living area:1,859 sq. ft.
Heating and cooling
- Cooling:Central Air
- Heating:Central, Heating
Structure and exterior
- Roof:Membrane
- Year built:2019
- Building area:1,859 sq. ft.
- Lot Features:City Lot, Corner Lot
- Construction Materials:Metal Siding
- Exterior Features:Outdoor Kitchen
- Foundation Description:Slab
- Levels:1 Story
Utilities
- Water:Public
- Sewer:Public Sewer
Finances and disclosures
- Price:$1,195,000
- Price per sq. ft.:$642.82
Features and amenities
- Appliances:Cooktop, Dishwasher, Oven, Refrigerator, Washer, Wine Cooler
- Laundry features:Dryer, Washer
- Amenities:Smoke Detector(s)
- Pool features:Community, In Ground
Parking
- Parking description:Covered, Garage, One Space, Parking Available
New listings near 1001 Julia Street #4C
- Open Sat, 12 to 2pmNew
 $550,000Active3 beds 3 baths2,818 sq. ft.
445 Audubon Boulevard, New Orleans, LA 70125
MLS# 2579921Listed by: REVE, REALTORS - New
 $1,850,000Active2 beds 3 baths1,882 sq. ft.
2 Canal Street #2706, New Orleans, LA 70130
MLS# 2579956Listed by: REMAX N.O. PROPERTIES - Open Sun, 11am to 1pmNew
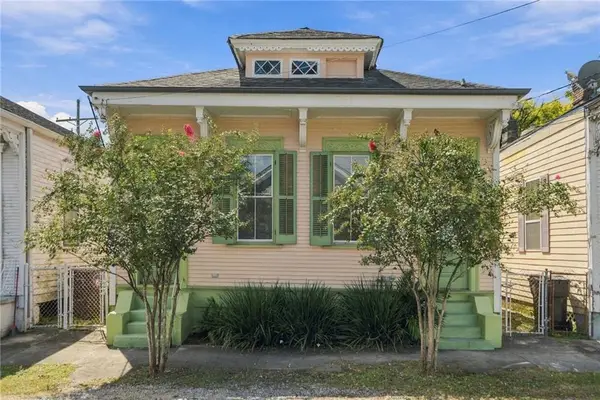 $550,000Active3 beds 3 baths1,690 sq. ft.
2904 Saint Ann Street, New Orleans, LA 70119
MLS# 2578729Listed by: REVE, REALTORS - New
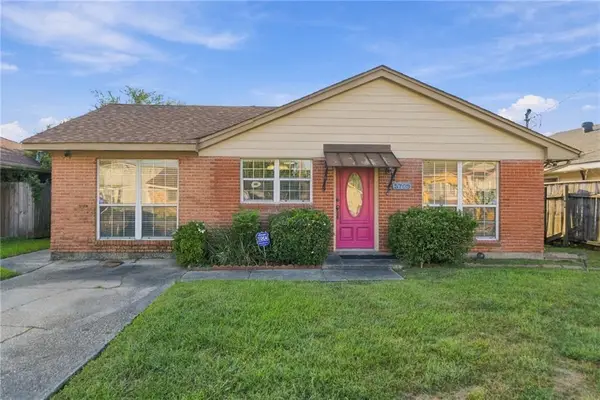 $175,000Active3 beds 2 baths1,525 sq. ft.
5708 Providence Place, New Orleans, LA 70126
MLS# 2579550Listed by: KELLER WILLIAMS REALTY NEW ORLEANS - Open Sat, 1 to 3pmNew
 $230,000Active2 beds 1 baths673 sq. ft.
2720 Magazine Street #2720, New Orleans, LA 70130
MLS# 2579719Listed by: CRESCENT SOTHEBY'S INTERNATIONAL REALTY - Open Sun, 12 to 2pmNew
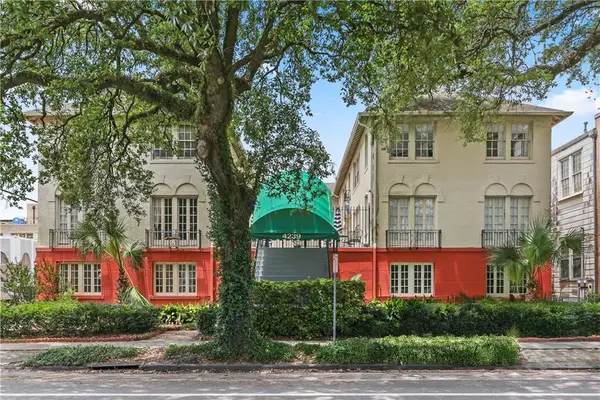 $245,000Active1 beds 1 baths650 sq. ft.
4239 St Charles Avenue #I, New Orleans, LA 70115
MLS# 2579846Listed by: REVE, REALTORS - Open Sun, 12 to 2pmNew
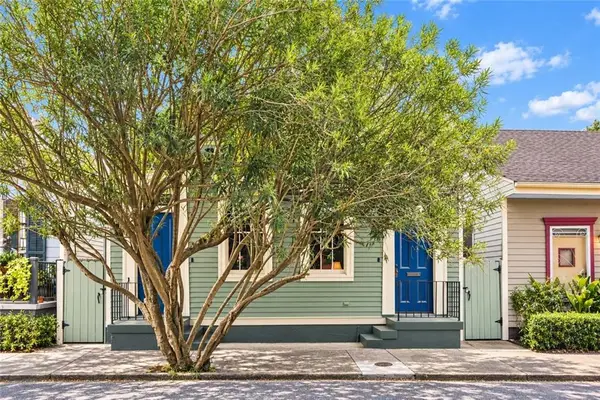 $519,000Active4 beds 2 baths1,818 sq. ft.
2414 16 Royal Street, New Orleans, LA 70117
MLS# 2579860Listed by: COMPASS HISTORIC (LATT09) - New
 $175,000Active3 beds 2 baths1,355 sq. ft.
4579 Francisco Verrett Drive, New Orleans, LA 70126
MLS# 2579888Listed by: SERVICE 1ST REAL ESTATE - New
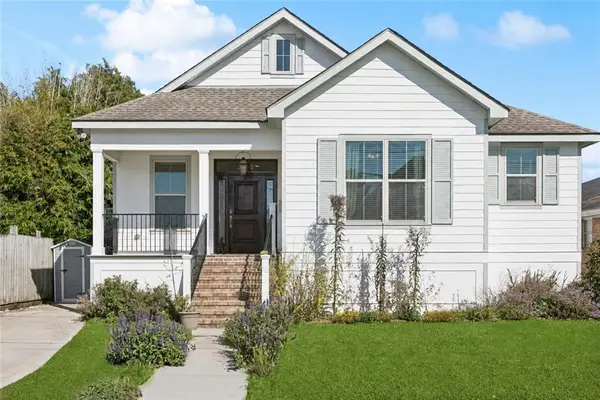 $499,900Active3 beds 3 baths1,885 sq. ft.
341 12th Street, New Orleans, LA 70124
MLS# 2579895Listed by: SNAP REALTY


Protect your home and budget from life's surprises with an Assurant Home Warranty, backed by a partner that supports you through every step of homeownership. Explore Plans.
© 2023 - 2026 ERA Franchise Systems LLC. All rights reserved. ERA Franchise Systems LLC fully supports the principles of the Fair Housing Act and the Equal Opportunity Act. ERA, ERA Real Estate powered, and their respective logos are registered service marks of ERA Franchise Systems LLC. Each office is independently owned and operated.