
1110 Milan Street, New Orleans, LA 70115
Local realty services provided by:ERA Sarver Real Estate, Inc.
1110 Milan Street,New Orleans, LA 70115
$625,000
- 3 Beds
- 3 Baths
- 1,622 sq. ft.
- Single family
- Active
Listed by: tracey moore
Office: reve, realtors
MLS#:2579350
Source:LA_GSREIN
Price summary
- Price:$625,000
- Price per sq. ft.:$247.82
About this home
FANTASTIC LOCATION! Live in the heart of Uptown in this three bedroom, three bath cottage with abundant outdoor entertaining space and off-street parking! Bright and brimming with architectural charm and beautiful hardwood floors throughout, this home was updated in 2016 to add a third bedroom with an en-suite bath. A smart layout places the living room, dining room, and generously-sized kitchen at the front of the home. Three independent bedrooms, with spacious bathrooms (two en-suite) and ample closet space sit at the rear. Gourmet eat-in kitchen features a tiled backsplash, granite counters, and a tin ceiling. The primary suite opens up to an immaculately maintained backyard patio, complete with a large shed for added storage. A second patio runs along the side of the house, accessible from the addition and side porch and includes a deck, pergola, and driveway access. The driveway offers off-street parking for one car with the potential for another spot in tandem. Outstanding neighborhood, two blocks away from Napoleon Ave and the Mardi Gras parade routes and equally close to the many restaurants, shopping, and galleries on Magazine St. An exceptional home surrounded by the best New Orleans has to offer. Schedule a showing today!...
Contact an agent
Home facts
- Year built:1936
- Listing ID #:2579350
- Added:1 day(s) ago
- Updated:October 01, 2026 at 02:52 AM
Rooms and interior
- Bedrooms:3
- Total bathrooms:3
- Full bathrooms:3
- Rooms Total:6
- Kitchen Description:Dishwasher, Disposal, Microwave, Oven, Range, Refrigerator
- Living area:1,622 sq. ft.
Heating and cooling
- Cooling:Central Air
- Heating:Central, Heating
Structure and exterior
- Roof:Shingle
- Year built:1936
- Building area:1,622 sq. ft.
- Lot area:0.09 Acres
- Lot Features:City Lot, Rectangular Lot
- Architectural Style:Cottage
- Construction Materials:Wood Siding
- Exterior Features:Courtyard, Fence, Permeable Paving, Porch
- Foundation Description:Raised
- Levels:1 Story
Utilities
- Water:Public
- Sewer:Public Sewer
Finances and disclosures
- Price:$625,000
- Price per sq. ft.:$247.82
Features and amenities
- Appliances:Dishwasher, ENERGY STAR Qualified Appliances, Microwave, Oven, Range, Refrigerator, Washer
- Laundry features:Dryer, Washer
- Amenities:Attic, Ceiling Fan(s), Pull Down Attic Stairs, Smoke Detector(s), Stainless Steel Appliances
Parking
- Parking description:Driveway, One Space
New listings near 1110 Milan Street
- New
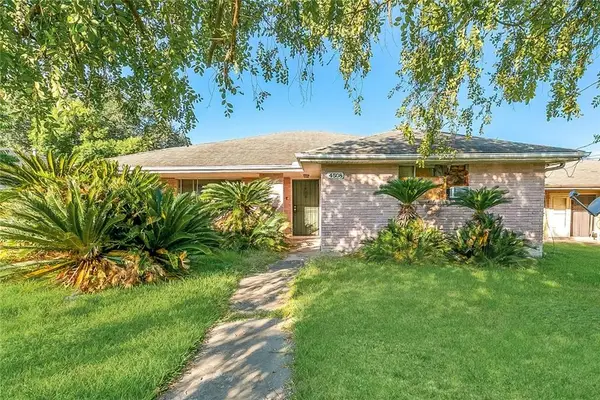 $69,000Active3 beds 2 baths1,177 sq. ft.
4508 Marque Drive, New Orleans, LA 70127
MLS# 2579625Listed by: COMMUNITY REALESTATE LLC - New
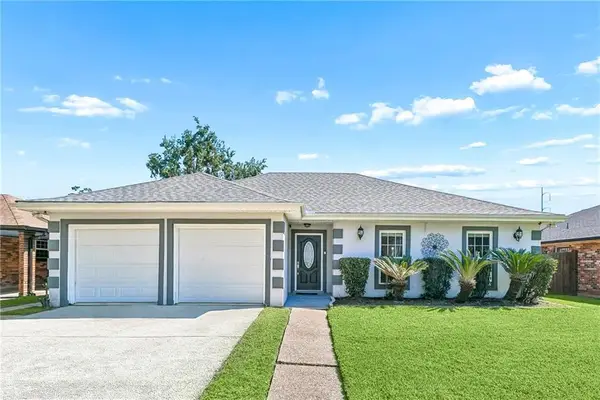 $225,000Active3 beds 2 baths1,852 sq. ft.
7319 Sheffield Street, New Orleans, LA 70126
MLS# 2579325Listed by: KELLER WILLIAMS REALTY 455-0100 - New
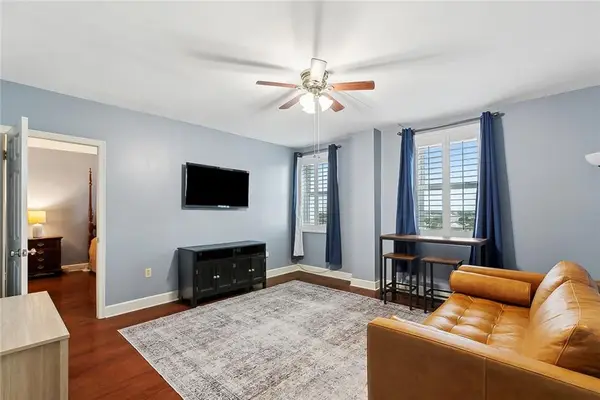 $182,500Active1 beds 1 baths648 sq. ft.
1205 St Charles Avenue #1014, New Orleans, LA 70130
MLS# 2579453Listed by: COMPASS UPTOWN - New
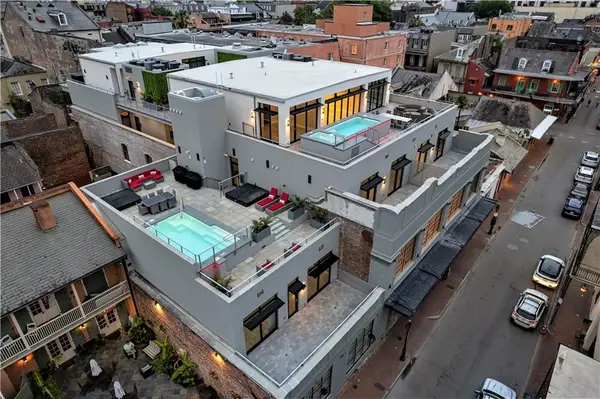 $749,900Active2 beds 2 baths1,397 sq. ft.
917 Conti Street #301, New Orleans, LA 70112
MLS# 2579576Listed by: TALBOT REALTY GROUP - New
 $595,000Active4 beds 3 baths2,613 sq. ft.
1135 Cadiz Street, New Orleans, LA 70115
MLS# 2574939Listed by: PRIEUR PROPERTIES, LLC - New
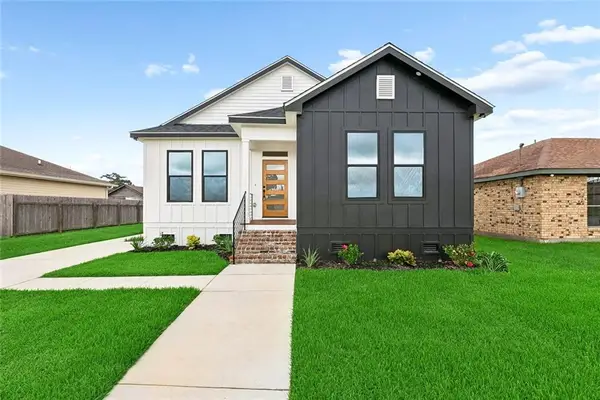 $279,000Active3 beds 2 baths1,453 sq. ft.
7411 Symmes Avenue, New Orleans, LA 70127
MLS# 2579532Listed by: SOUND REALTY LLC - Open Sun, 12 to 1:30pmNew
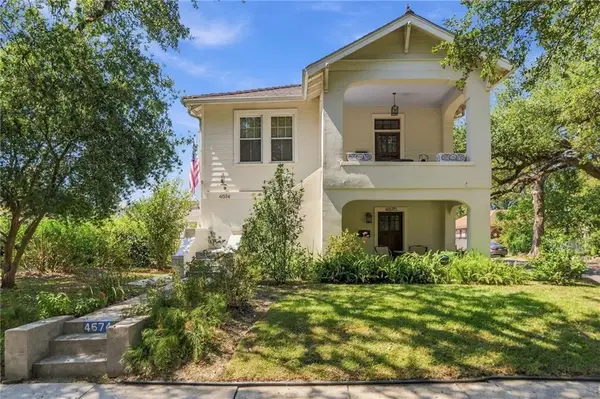 $699,000Active6 beds 3 baths3,480 sq. ft.
4674 Franklin Avenue, New Orleans, LA 70122
MLS# 2579156Listed by: CRANE REALTORS - Open Sat, 1 to 3pmNew
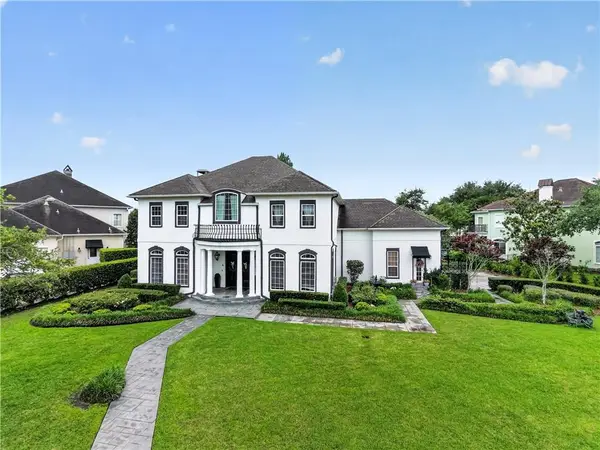 $1,200,000Active4 beds 5 baths4,721 sq. ft.
1 Bonita Bay Drive, New Orleans, LA 70131
MLS# 2579497Listed by: COMPASS WESTBANK - New
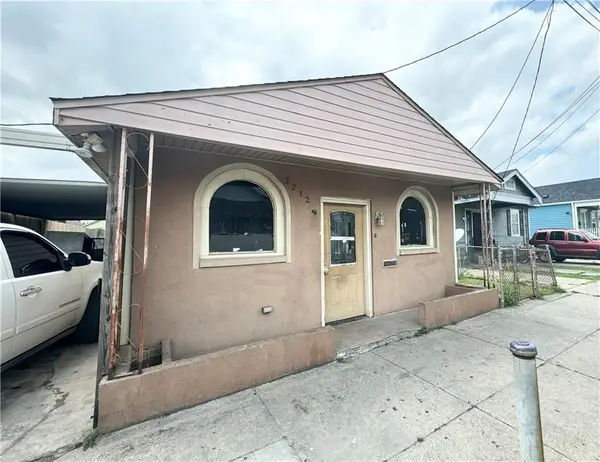 $99,500Active3 beds 2 baths1,583 sq. ft.
2212 Port Street, New Orleans, LA 70117
MLS# 2579509Listed by: HOMESMART REALTY SOUTH


Protect your home and budget from life's surprises with an Assurant Home Warranty, backed by a partner that supports you through every step of homeownership. Explore Plans.
© 2023 - 2026 ERA Franchise Systems LLC. All rights reserved. ERA Franchise Systems LLC fully supports the principles of the Fair Housing Act and the Equal Opportunity Act. ERA, ERA Real Estate powered, and their respective logos are registered service marks of ERA Franchise Systems LLC. Each office is independently owned and operated.