
7008 E 59th Street, New Orleans, OK 74145
Local realty services provided by:ERA CS Raper & Son
7008 E 59th Street,Tulsa, OK 74145
$328,000
- 3 Beds
- 3 Baths
- - sq. ft.
- Single family
- Sold
Listed by: laura grunewald
Office: mcgraw, realtors
MLS#:2515201
Source:OK_NORES
Sorry, we are unable to map this address
Price summary
- Price:$328,000
About this home
3 living Areas, 3 Beds, 2.5 Baths, 18 by 36 Work Shop, Pool & Hot Tub, 2-Car Garage, 2748 Square Feet. Charming, two-story brick home with amazing outdoor living featuring an above-ground pool, hot tub with pergola, expansive patio and fire pit. An 18 x 36’ insulated workshop offers the perfect space for projects with garage door access, lots of light and electric for power tools. This home is perfect for gatherings, with three living spaces (including one with a cozy fireplace surrounded by built-in bookshelves), formal dining and a guest powder bath on the main floor. The chef’s kitchen features granite countertops, a tumbled stone backsplash, stainless appliances including a built-in oven, microwave, gas cooktop and dishwasher. Custom cabinets have soft close drawers, an appliance lift and custom utensil drawers. Upstairs, you’ll find the master suite with an updated private bath, including a walk-in shower. Two additional bedrooms, an updated hall bath and abundant storage closets also located on the second floor. Partially floored attic above 2nd story and additional attic storage over 2-car garage. Numerous Seller enhancements, including roof replaced in 2016, upstairs HVAC added in 2017, exterior repainted in 2021, French drains installed in 2017....
Contact an agent
Home facts
- Year built:1962
- Subdivision & Development:Woodland View II
- Listing ID #:2515201
- Added:466 day(s) ago
- Updated:September 07, 2025 at 06:36 AM
Rooms and interior
- Bedrooms:3
- Total bathrooms:3
- Full bathrooms:2
- Rooms Total:10
- Flooring:Laminate, Tile
- Kitchen Description:Dishwasher, Disposal, Microwave
Heating and cooling
- Cooling:2 Units, Central Air
- Heating:Central, Gas
Structure and exterior
- Year built:1962
- Construction Materials:Brick, Wood Frame
- Foundation Description:Slab
Schools
- High school:Memorial
- Elementary school:Salk
Finances and disclosures
- Price:$328,000
- Tax amount:$2,903 (2024)
Features and amenities
- Appliances:Built-In Oven, Cooktop, Dishwasher, Disposal, Electric Water Heater, Microwave, Oven, Range
- Amenities:Attic, Cable TV, Ceiling Fan(s), High Speed Internet, Insulated Window, Programmable Thermostat, Security System - Owned, Vinyl Windows, Wired for Data
- Pool features:Above Ground
Parking
- Garage spaces:2
New listings near 7008 E 59th Street
 $489,000Active3 beds 3 baths1,642 sq. ft.
3233 Bienville Street, New Orleans, LA 70119
MLS# 2565220Listed by: REMAX N.O. PROPERTIES- New
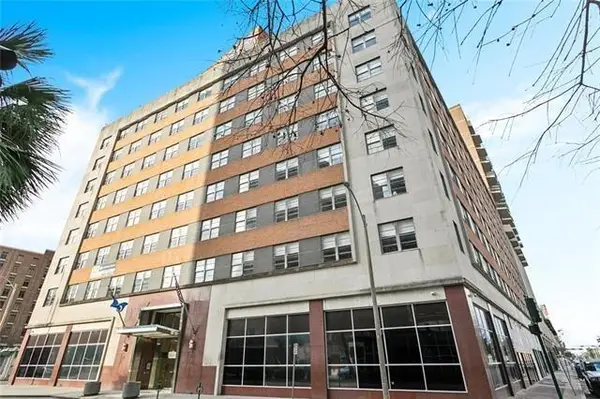 $305,000Active1 beds 1 baths778 sq. ft.
1111 Tulane Avenue #708, New Orleans, LA 70112
MLS# 2569844Listed by: 1 PERCENT LISTS - New
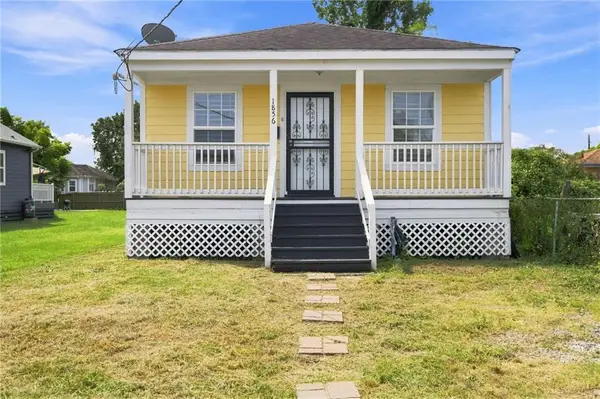 $187,000Active2 beds 2 baths1,100 sq. ft.
1856 Carnot Street, New Orleans, LA 70122
MLS# 2569793Listed by: EPIQUE REALTY - New
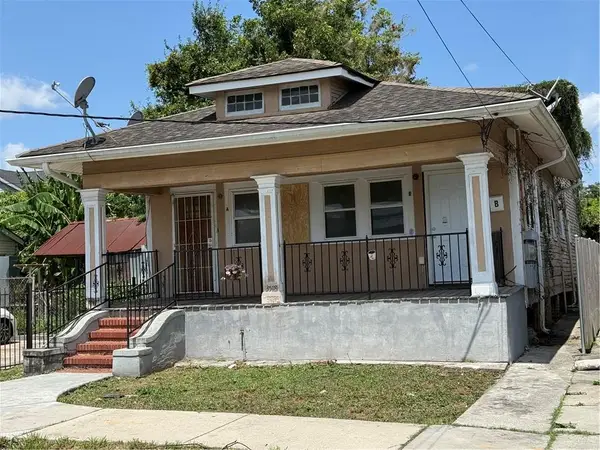 $149,000Active6 beds 3 baths2,352 sq. ft.
3518 Monroe Street, New Orleans, LA 70118
MLS# 2570487Listed by: DUPLESSIS REAL ESTATE GROUP LLC - New
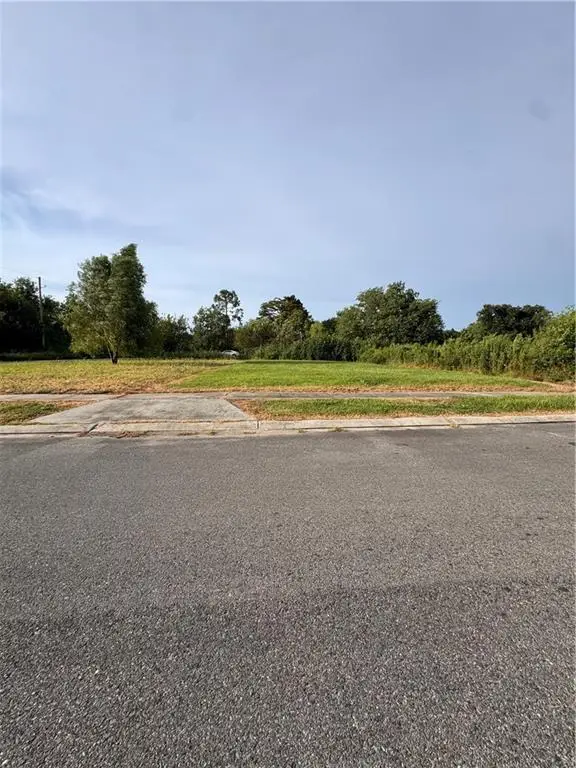 $20,000Active0 Acres
4907 N Galvez Street, New Orleans, LA 70117
MLS# 2570513Listed by: KELLER WILLIAMS REALTY NEW ORLEANS - New
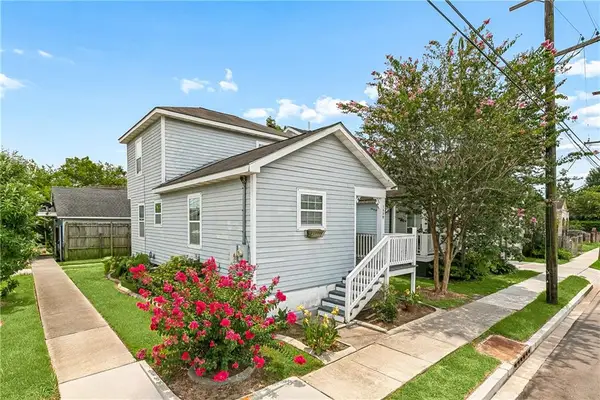 $180,000Active3 beds 2 baths1,238 sq. ft.
1639 Eagle Street, New Orleans, LA 70118
MLS# 2570418Listed by: KELLER WILLIAMS REALTY RED STICK PARTNERS - New
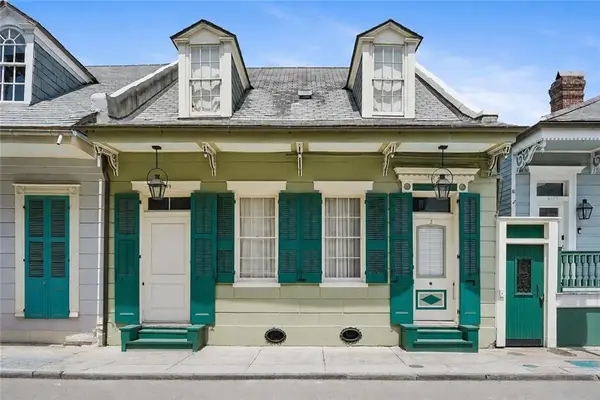 $355,000Active1 beds 1 baths458 sq. ft.
1019 Royal Street #5, New Orleans, LA 70116
MLS# 2570499Listed by: COMPASS HISTORIC (LATT09)  $695,000Active2 beds 3 baths1,755 sq. ft.
1107 S Peters Street #508, New Orleans, 70130
MLS# 2541180Listed by: REVE, REALTORS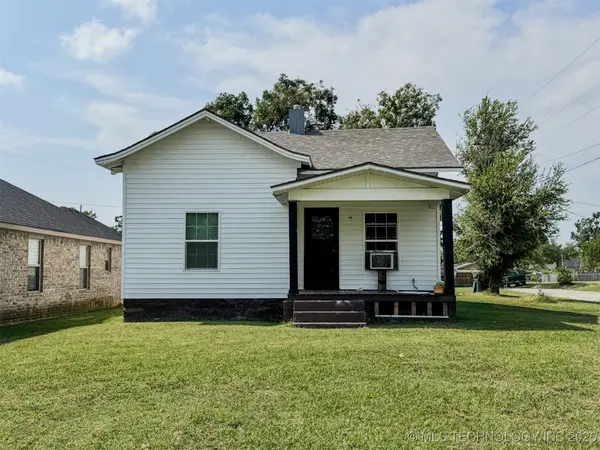 $62,100Active0.26 Acres
508 Tupelo Street, New Orleans, 70117
MLS# 2547092Listed by: KELLER WILLIAMS REALTY SERVICES- New
 $465,000Active6 beds 4 baths2,444 sq. ft.
2212 Gravier Street, New Orleans, LA 70119
MLS# 2570409Listed by: DEMAND REALTY


Protect your home and budget from life's surprises with an Assurant Home Warranty, backed by a partner that supports you through every step of homeownership. Explore Plans.
© 2023 - 2026 ERA Franchise Systems LLC. All rights reserved. ERA Franchise Systems LLC fully supports the principles of the Fair Housing Act and the Equal Opportunity Act. ERA, ERA Real Estate powered, and their respective logos are registered service marks of ERA Franchise Systems LLC. Each office is independently owned and operated.