
11412 Longview Drive, New Orleans, LA 70128
Local realty services provided by:ERA Sarver Real Estate, Inc.
11412 Longview Drive,New Orleans, LA 70128
$435,000
- 3 Beds
- 4 Baths
- 2,591 sq. ft.
- Single family
- Active
Listed by: melinda dahmer
Office: compass covington (comp27)
MLS#:2571964
Source:LA_GSREIN
Price summary
- Price:$435,000
- Price per sq. ft.:$119.54
- Monthly HOA dues:$50
About this home
Welcome to this beautifully updated one-story home in Fairway Estates, one of the most sought-after subdivisions in the area! With only two homes currently on the market in the subdivision, this is a wonderful opportunity to own a move-in-ready home in a desirable neighborhood.
This home has been thoughtfully updated and meticulously maintained, featuring a newer roof, newer HVAC system, newer gutters, fresh interior paint, and beautifully landscaped grounds. The home also offers the peace of mind of a whole-home generator and does not require flood insurance.
Inside, you’ll find a warm and inviting layout with custom shades throughout the home, recently installed for both style and functionality. The spacious one-story floor plan offers easy living with comfortable living spaces and plenty of natural light.
Step outside to enjoy the beautiful backyard, great for relaxing or entertaining. The air-conditioned/vented garage provides incredible flexibility and could easily serve as a man cave, hobby space, home gym, workshop, or additional entertaining area.
Beautifully updated, incredibly well maintained, and ideally located in Fairway Estates, this home is a rare opportunity you won’t want to miss!...
Contact an agent
Home facts
- Year built:2008
- Listing ID #:2571964
- Added:48 day(s) ago
- Updated:September 14, 2026 at 03:59 PM
Rooms and interior
- Bedrooms:3
- Total bathrooms:4
- Full bathrooms:3
- Half bathrooms:1
- Rooms Total:7
- Kitchen Description:Dishwasher, Disposal, Granite Counters, Microwave, Oven, Range, Refrigerator
- Living area:2,591 sq. ft.
Heating and cooling
- Cooling:1 Unit, Central Air
- Heating:Central, Heating
Structure and exterior
- Roof:Shingle
- Year built:2008
- Building area:2,591 sq. ft.
- Lot Features:City Lot, Corner Lot, Rectangular Lot
- Architectural Style:Traditional
- Construction Materials:Brick, Stucco
- Exterior Features:Covered
- Foundation Description:Slab
- Levels:1 Story
Utilities
- Water:Public
- Sewer:Public Sewer
Finances and disclosures
- Price:$435,000
- Price per sq. ft.:$119.54
Features and amenities
- Appliances:Dishwasher, Microwave, Oven, Range, Refrigerator
- Amenities:Cable TV, High Speed Internet, Stainless Steel Appliances
Parking
- Parking description:Driveway, Garage, Garage Door Opener, Three or more Spaces
New listings near 11412 Longview Drive
- New
 $335,000Active3 beds 2 baths1,575 sq. ft.
1625 N Glavez Street, New Orleans, LA 70119
MLS# 2575698Listed by: ENGEL & VLKERS NEW ORLEANS - New
 $4,950,000Active-- beds 1 baths19,946 sq. ft.
425 Decatur Street, New Orleans, LA 70130
MLS# 2578667Listed by: BERKSHIRE HATHAWAY HOMESERVICES PREFERRED, REALTOR - New
 $715,000Active4 beds 3 baths2,725 sq. ft.
1459 Mithra Street, New Orleans, LA 70122
MLS# 2579169Listed by: NOLA LIVING REALTY - New
 $230,000Active4 beds 3 baths2,500 sq. ft.
10711 Guildford Road, New Orleans, LA 70127
MLS# 2579345Listed by: KEY TURNER REALTY LLC - New
 $560,000Active3 beds 3 baths2,070 sq. ft.
6240 Louisville Street, New Orleans, LA 70124
MLS# 2579465Listed by: COMPASS METRO - Open Sat, 1 to 3pmNew
 $445,000Active3 beds 2 baths1,700 sq. ft.
2822 St Philip Street, New Orleans, LA 70119
MLS# 2579200Listed by: REVE, REALTORS - New
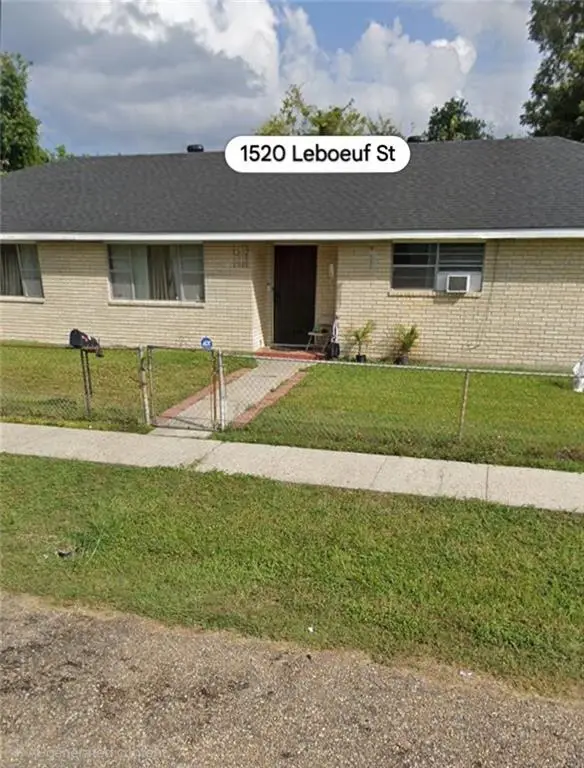 $185,000Active4 beds 3 baths2,202 sq. ft.
1520 Leboeuf Street, New Orleans, LA 70114
MLS# 2579217Listed by: COMPASS WESTBANK - New
 $299,000Active3 beds 3 baths1,437 sq. ft.
1319 General Ogden Street, New Orleans, LA 70118
MLS# 2579429Listed by: VALMONT REALTORS - New
 $650,000Active4 beds 3 baths3,281 sq. ft.
2618 Octavia Street, New Orleans, LA 70115
MLS# 2579439Listed by: COLDWELL BANKER TEC MAGAZINE - New
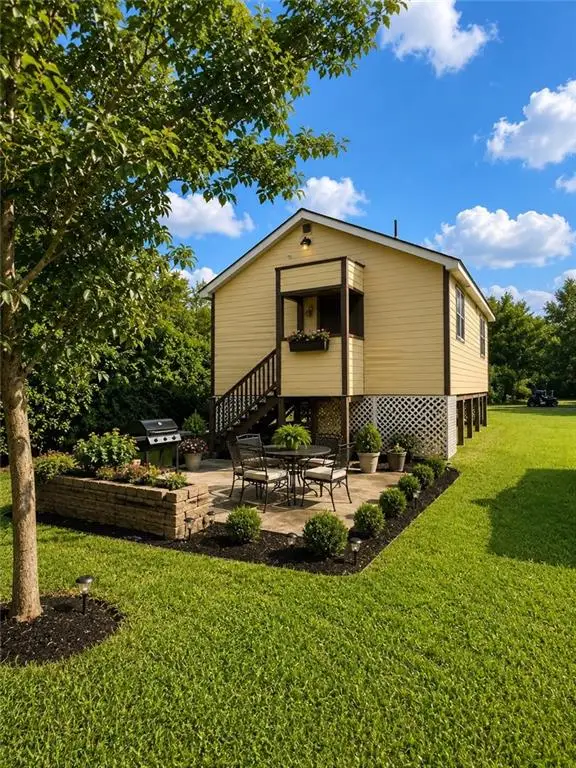 $115,000Active2 beds 1 baths744 sq. ft.
6429 Praro Street, New Orleans, LA 70117
MLS# 2578506Listed by: WEICHERT, REALTORS - LABRANCH & ASSOCIATES


Protect your home and budget from life's surprises with an Assurant Home Warranty, backed by a partner that supports you through every step of homeownership. Explore Plans.
© 2023 - 2026 ERA Franchise Systems LLC. All rights reserved. ERA Franchise Systems LLC fully supports the principles of the Fair Housing Act and the Equal Opportunity Act. ERA, ERA Real Estate powered, and their respective logos are registered service marks of ERA Franchise Systems LLC. Each office is independently owned and operated.