
1201 Canal Street #251, New Orleans, LA 70112
Local realty services provided by:ERA Sarver Real Estate
1201 Canal Street #251,New Orleans, LA 70112
$259,000
- 2 Beds
- 1 Baths
- 853 sq. ft.
- Condominium
- Active
Listed by: elisabeth baer
Office: crescent sotheby's international realty
MLS#:2573656
Source:LA_GSREIN
Price summary
- Price:$259,000
- Price per sq. ft.:$303.63
About this home
Experience luxury downtown living at its best in this distinctive 2-bedroom, 1-bath condominium in the historic Krauss Building, formerly Krauss Department Store—one of New Orleans’ leading department stores for more than 90 years before its conversion into luxury residences in 2008. The light-filled interior features soaring 16-foot ceilings, beautiful wood floors, granite countertops and striking architectural character. Recent improvements include a new washer and dryer and a new water heater.
Residents enjoy exceptional amenities, including a rooftop saltwater pool and hot tub with sweeping 360-degree city views, fitness center, pet walking area, meeting rooms, 24-hour security, valet parking and a dedicated parking space. Centrally located on Canal Street at the edge of the French Quarter, this prized address is next to the iconic Saenger Theatre, just blocks from the medical corridor and in close proximity to all of the dining, entertainment & attractions New Orleans has to offer. Historic New Orleans character, modern amenities and an unbeatable downtown location!...
Contact an agent
Home facts
- Year built:1903
- Listing ID #:2573656
- Added:1 day(s) ago
- Updated:August 24, 2026 at 04:50 AM
Rooms and interior
- Bedrooms:2
- Total bathrooms:1
- Full bathrooms:1
- Rooms Total:4
- Kitchen Description:Dishwasher, Granite Counters, Microwave, Oven, Range, Refrigerator
- Living area:853 sq. ft.
Heating and cooling
- Cooling:1 Unit, Central Air
- Heating:Central, Heating
Structure and exterior
- Roof:Flat
- Year built:1903
- Building area:853 sq. ft.
- Lot area:0.01 Acres
- Lot Features:City Lot
- Architectural Style:Contemporary
- Construction Materials:Brick, Concrete
- Exterior Features:Concrete, Oversized, Patio, Sprinkler/Irrigation
- Foundation Description:Slab
- Levels:1 Story
Utilities
- Water:Public
- Sewer:Public Sewer
Finances and disclosures
- Price:$259,000
- Price per sq. ft.:$303.63
Features and amenities
- Appliances:Dishwasher, Microwave, Oven, Range, Refrigerator, Washer
- Laundry features:Dryer, Washer, Washer Hookup
- Amenities:Carbon Monoxide Detector, Ceiling Fan(s), Closed Circuit Camera(s), Fire Sprinkler System, Stainless Steel Appliances
- Pool features:Community, In Ground
Parking
- Parking description:Garage, One Space, Parking Available
New listings near 1201 Canal Street #251
- New
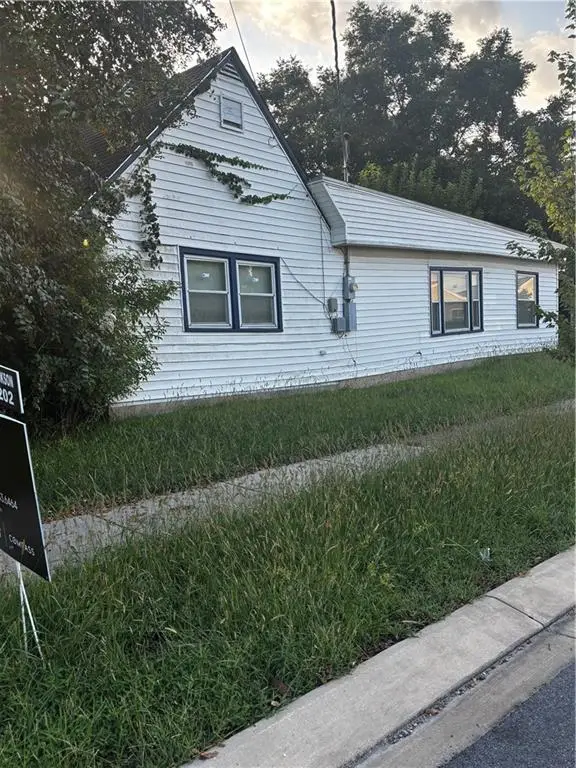 $150,000Active3 beds 3 baths2,100 sq. ft.
4729 Pineda Street, New Orleans, LA 70126
MLS# 2573864Listed by: COMPASS KENNER - New
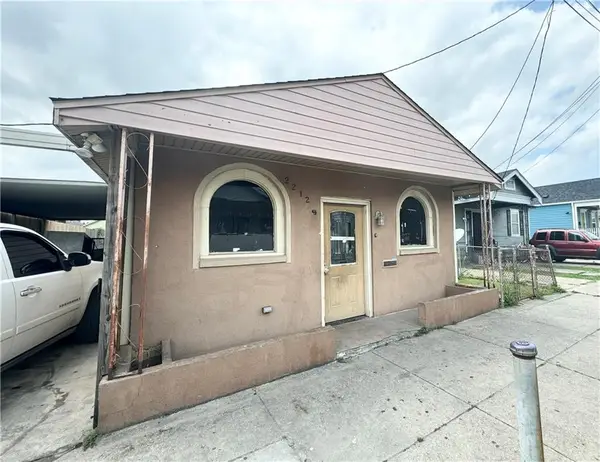 $115,000Active3 beds 2 baths1,583 sq. ft.
2212 Port Street, New Orleans, LA 70117
MLS# 2572422Listed by: HOMESMART REALTY SOUTH - New
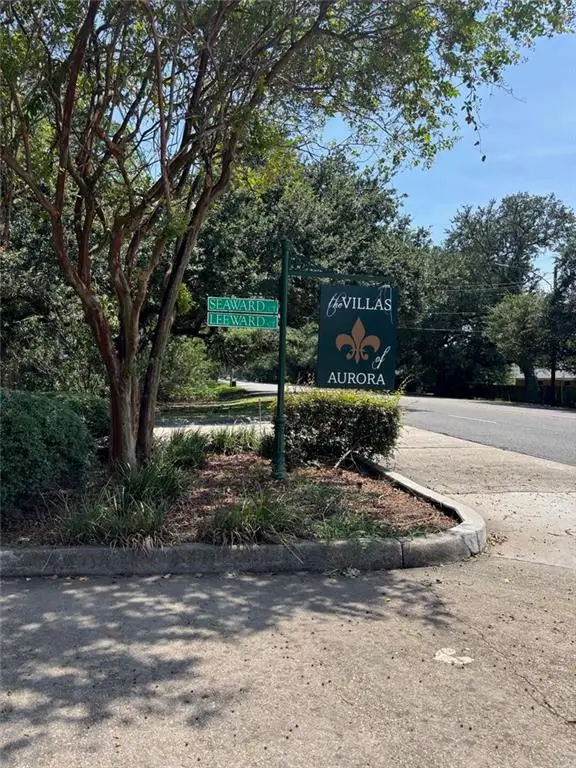 $49,900Active0.16 Acres
2 Seaward Court, New Orleans, LA 70131
MLS# 2573844Listed by: LUXE REALTY BROKERAGE CORPORATION - New
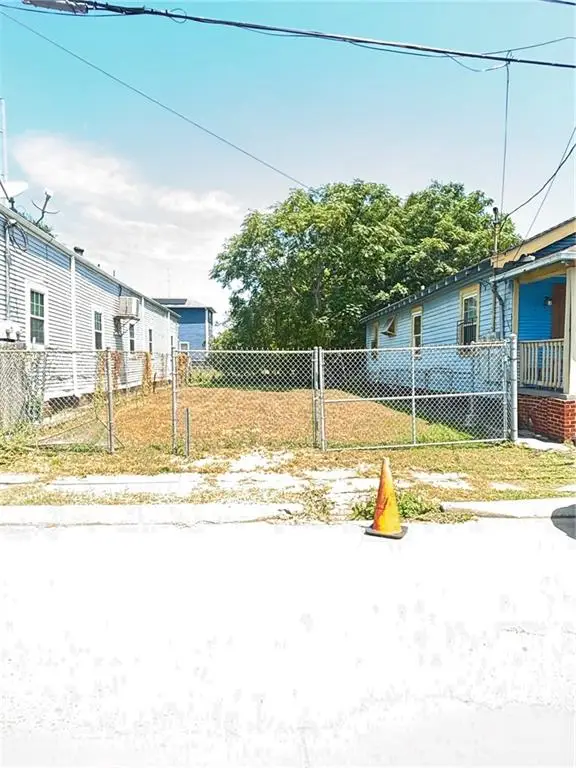 $65,000Active0.05 Acres
2713 N Claiborne Avenue, New Orleans, LA 70117
MLS# 2573847Listed by: LUXE REALTY BROKERAGE CORPORATION - New
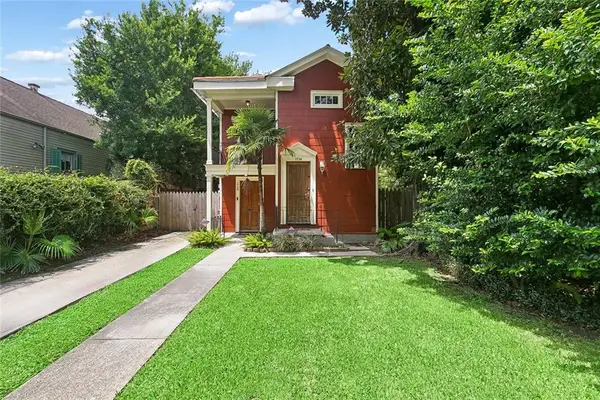 $499,725Active2 beds 2 baths1,840 sq. ft.
1736 38 Bordeaux Street, New Orleans, LA 70115
MLS# 2573822Listed by: BAKER COWAN REALTY - New
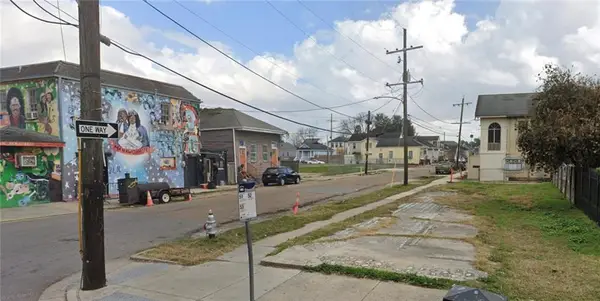 $85,000Active0.06 Acres
1480 N Claiborne Avenue, New Orleans, LA 70116
MLS# 2573828Listed by: KELLER WILLIAMS REALTY 455-0100 - New
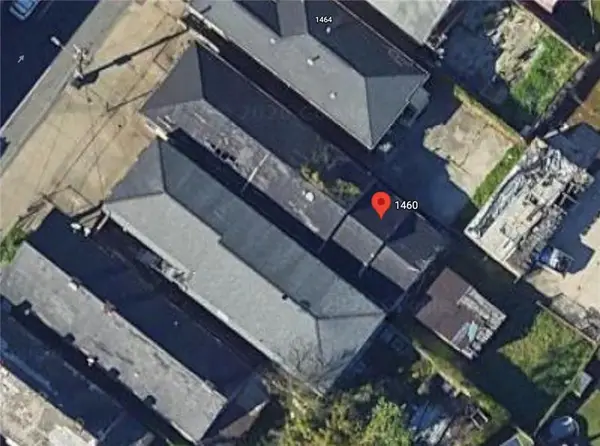 $125,000Active0 Acres
1460 N Claiborne Avenue, New Orleans, LA 70116
MLS# 2573831Listed by: KELLER WILLIAMS REALTY 455-0100 - New
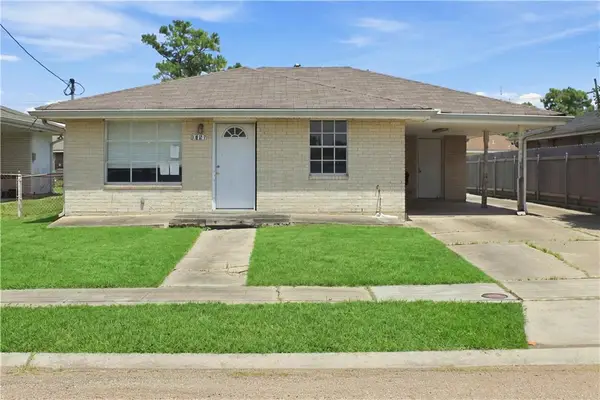 $85,000Active3 beds 1 baths962 sq. ft.
7527 Michigan Street, New Orleans, LA 70128
MLS# 2573809Listed by: AUDUBON REALTY, LLC - New
 $499,725Active2 beds 2 baths1,840 sq. ft.
1736 Bordeaux Street, New Orleans, LA 70115
MLS# 2573807Listed by: BAKER COWAN REALTY


Protect your home and budget from life's surprises with an Assurant Home Warranty, backed by a partner that supports you through every step of homeownership. Explore Plans.
© 2023 - 2026 ERA Franchise Systems LLC. All rights reserved. ERA Franchise Systems LLC fully supports the principles of the Fair Housing Act and the Equal Opportunity Act. ERA, ERA Real Estate powered, and their respective logos are registered service marks of ERA Franchise Systems LLC. Each office is independently owned and operated.