
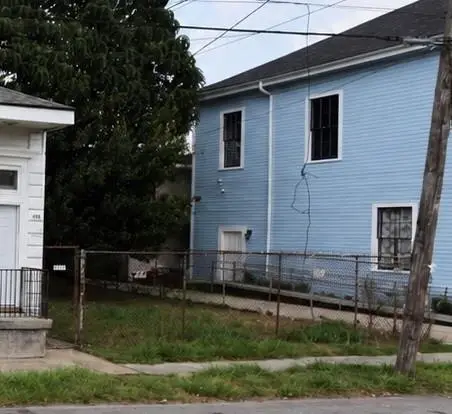
1212 Aline Street, New Orleans, LA 70115
Local realty services provided by:ERA TOP AGENT REALTY
1212 Aline Street,New Orleans, LA 70115
$675,000
- 3 Beds
- 4 Baths
- 2,615 sq. ft.
- Single family
- Active
Listed by: brian maurice
Office: real broker, llc.
MLS#:2543769
Source:LA_GSREIN
Price summary
- Price:$675,000
- Price per sq. ft.:$239.79
About this home
RELOCATING SELLER — NO HOA! An exceptional opportunity walking distance to Magazine Street and St. Charles Avenue. Extensively renovated and truly move-in ready, this spacious 3BR/3.5BA home offers 2,615 sq ft of living space plus the rare convenience of a private one-car garage.
Major improvements include a new roof, renovated kitchen/baths, flooring, paint, trim and more. High ceilings and generous room sizes create an open, airy feel, while the multi-level floor plan provides exceptional flexibility. The expansive third-floor suite is ideal as a private guest retreat, home office, media space or combination living/sleeping area.
Step outside and enjoy the best of Uptown living — Magazine Street restaurants, shopping and neighborhood favorites are just one block away, with St. Charles Avenue, the streetcar and parade route only four blocks from home. Seller is relocating and welcomes any serious offers.
Contact an agent
Home facts
- Year built:1960
- Listing ID #:2543769
- Added:177 day(s) ago
- Updated:August 17, 2026 at 03:36 PM
Rooms and interior
- Bedrooms:3
- Total bathrooms:4
- Full bathrooms:3
- Half bathrooms:1
- Rooms Total:6
- Kitchen Description:Dishwasher, Microwave, Oven, Range, Refrigerator
- Living area:2,615 sq. ft.
Heating and cooling
- Cooling:1 Unit, Central Air, Window Unit(s)
- Heating:Central, Heating, Window Unit
Structure and exterior
- Roof:Shingle
- Year built:1960
- Building area:2,615 sq. ft.
- Lot area:0.04 Acres
- Lot Features:City Lot
- Architectural Style:Patio Home
- Construction Materials:Brick, Vinyl Siding
- Exterior Features:Concrete, Courtyard
- Foundation Description:Slab
- Levels:3+ Story
Utilities
- Water:Public
- Sewer:Public Sewer
Finances and disclosures
- Price:$675,000
- Price per sq. ft.:$239.79
Features and amenities
- Appliances:Dishwasher, ENERGY STAR Qualified Appliances, Microwave, Oven, Range, Refrigerator
- Laundry features:Washer Hookup
- Amenities:Attic, Stainless Steel Appliances, Stone Counters, Vaulted Ceiling(S)
Parking
- Parking description:Garage, Garage Door Opener, Off Street, One Space
New listings near 1212 Aline Street
- New
 $760,000Active4 beds 4 baths4,145 sq. ft.
84 English Turn Drive, New Orleans, LA 70131
MLS# 2570786Listed by: KELLER WILLIAMS REALTY SERVICES - New
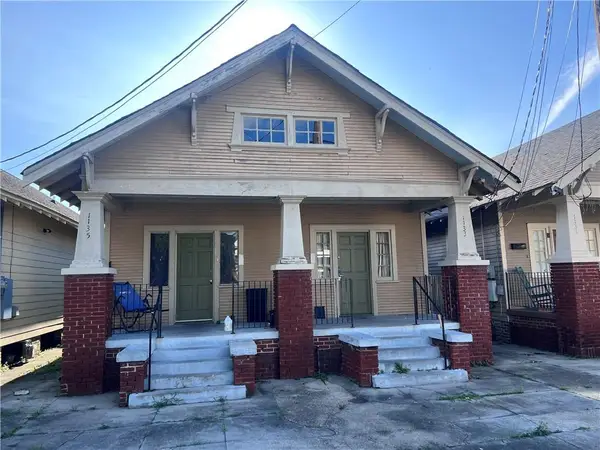 $199,000Active4 beds 2 baths1,582 sq. ft.
1133 Belleville Street, New Orleans, LA 70114
MLS# 2572806Listed by: HOMESMART REALTY SOUTH - New
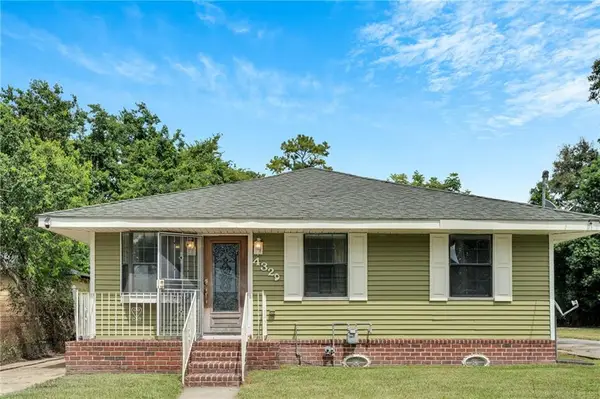 $265,000Active4 beds 2 baths1,747 sq. ft.
4329 Pauger Street, New Orleans, LA 70122
MLS# 2571995Listed by: EXP REALTY, LLC - New
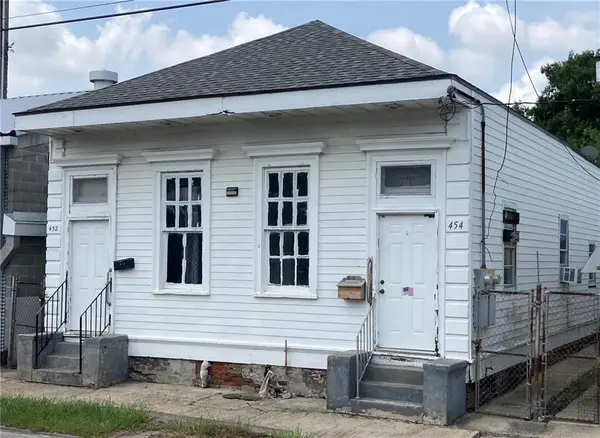 $360,000Active4 beds 2 baths1,170 sq. ft.
452 54 Jackson Avenue, New Orleans, LA 70130
MLS# 2572715Listed by: EXPRESS REALTY - New
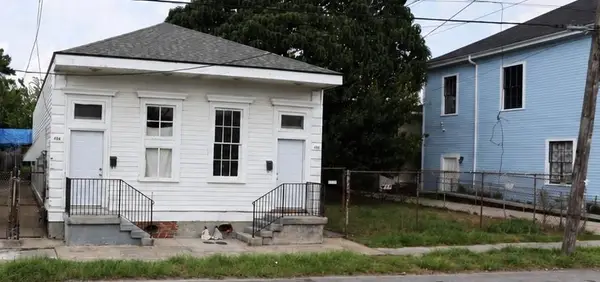 $399,000Active4 beds 2 baths1,170 sq. ft.
456 45 Jackson Avenue, New Orleans, LA 70130
MLS# 2572775Listed by: EXPRESS REALTY - New
 $229,000Active0.05 Acres
460 Jackson Avenue, New Orleans, LA 70130
MLS# 2572788Listed by: EXPRESS REALTY - New
 $289,950Active4 beds 2 baths1,540 sq. ft.
4834 Evangeline Drive, New Orleans, LA 70127
MLS# 2572782Listed by: EXP REALTY, LLC - New
 $139,900Active3 beds 1 baths1,065 sq. ft.
7811 Berg Street, New Orleans, LA 70128
MLS# 2572789Listed by: RESTORATION REALTY, LLC - New
 $269,000Active3 beds 2 baths1,561 sq. ft.
5923 Franklin Avenue, New Orleans, LA 70122
MLS# 2572778Listed by: SATSUMA PROPERTY MANAGEMENT - New
 $15,000Active0.08 Acres
49643 Forstall Street, New Orleans, LA 70117
MLS# 2572739Listed by: TUXOR REALTY


Protect your home and budget from life's surprises with an Assurant Home Warranty, backed by a partner that supports you through every step of homeownership. Explore Plans.
© 2023 - 2026 ERA Franchise Systems LLC. All rights reserved. ERA Franchise Systems LLC fully supports the principles of the Fair Housing Act and the Equal Opportunity Act. ERA, ERA Real Estate powered, and their respective logos are registered service marks of ERA Franchise Systems LLC. Each office is independently owned and operated.