
1233 N Robertson Street, New Orleans, LA 70116
Local realty services provided by:ERA TOP AGENT REALTY
1233 N Robertson Street,New Orleans, LA 70116
$599,000
- 3 Beds
- 3 Baths
- 1,941 sq. ft.
- Single family
- Active
Listed by: katie witry
Office: witry collective, l.l.c.
MLS#:2573436
Source:LA_GSREIN
Price summary
- Price:$599,000
- Price per sq. ft.:$248.55
About this home
Late 1800's side hall sits back on a large lot with lots of privacy. This historic home was renovated in 2016 and has been VERY well maintained. Modern floorplan with 3 independent bedrooms, 2 full bathrooms, and a half bath. Tall ceilings, wood casements, open kitchen and living that has French doors that opens to a side deck and yard. Located in the Treme neighborhood below Clairborne Avenue, and a few short blocks to the French Quarter, one block off Esplanade for easy access for biking, and traveling around town. 100 bikeable score, 88 walkable, and 62 public transit. Lil' Dizzys cafe, Fatuma's Cozy Corner, Candlelight Lounge, and Kermit's Mother-in-Law Lounge are all within a block or 2. Off street parking for 2 cars, front porch, side deck, quality renovation by a local historian and author. Qualifies for 100% financing and closing costs available through First Horizon, see attached flyer.
Contact an agent
Home facts
- Year built:1895
- Listing ID #:2573436
- Added:11 day(s) ago
- Updated:September 07, 2026 at 08:49 PM
Rooms and interior
- Bedrooms:3
- Total bathrooms:3
- Full bathrooms:2
- Half bathrooms:1
- Rooms Total:7
- Kitchen Description:Oven, Range, Refrigerator
- Living area:1,941 sq. ft.
Heating and cooling
- Cooling:Central Air
- Heating:Central, Heating
Structure and exterior
- Roof:Shingle
- Year built:1895
- Building area:1,941 sq. ft.
- Lot area:0.13 Acres
- Lot Features:City Lot, Oversized Lot
- Construction Materials:Wood Siding
- Exterior Features:Oversized, Porch
- Foundation Description:Raised
- Levels:1 Story
Utilities
- Water:Public
- Sewer:Public Sewer
Finances and disclosures
- Price:$599,000
- Price per sq. ft.:$248.55
Features and amenities
- Appliances:Oven, Range, Refrigerator, Washer
- Laundry features:Dryer, Washer
Parking
- Parking description:Driveway, Two Spaces
New listings near 1233 N Robertson Street
- New
 $299,000Active2 beds 1 baths863 sq. ft.
415 Burgundy Street #3A, New Orleans, LA 70112
MLS# 2575433Listed by: EXP REALTY, LLC - New
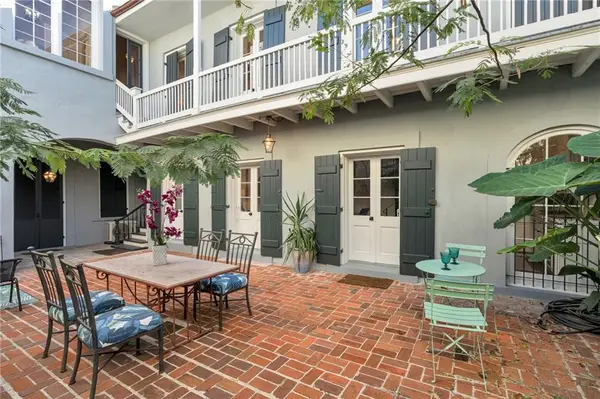 $399,000Active1 beds 1 baths564 sq. ft.
415 Burgundy Street #1B, New Orleans, LA 70112
MLS# 2575443Listed by: EXP REALTY, LLC - New
 $465,000Active1 beds 1 baths782 sq. ft.
415 Burgundy Street #2A, New Orleans, LA 70112
MLS# 2575508Listed by: EXP REALTY, LLC - New
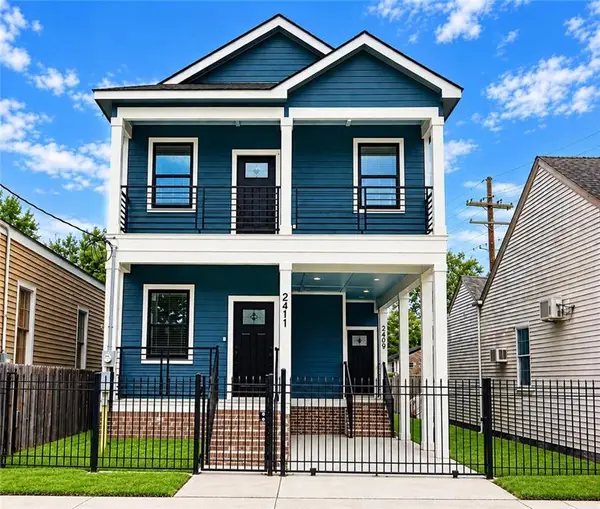 $465,000Active6 beds 6 baths2,343 sq. ft.
2409 1st Street, New Orleans, LA 70113
MLS# 2575644Listed by: POWERHOUSE REALTY GROUP - New
 $599,000Active4 beds 4 baths3,257 sq. ft.
1508 Robert C. Blakes Drive, New Orleans, LA 70130
MLS# 2575055Listed by: SUNSHINE BROKERS - New
 $419,000Active4 beds 2 baths1,948 sq. ft.
3065 67 Chartres Street, New Orleans, LA 70117
MLS# 2575062Listed by: SUNSHINE BROKERS - New
 $395,000Active1 beds 1 baths819 sq. ft.
700 S Peters Street #207, New Orleans, LA 70130
MLS# 2575881Listed by: REALTY ONE GROUP IMMOBILIA - New
 $21,999Active0.13 Acres
4808 Maid Marion Drive, New Orleans, LA 70128
MLS# 2576021Listed by: BENNETTE DUKES REALTY LLC - New
 $349,000Active2 beds 2 baths1,124 sq. ft.
2331 N Rampart Street #E, New Orleans, LA 70117
MLS# 2576011Listed by: JON HUFFMAN REAL ESTATE - Open Wed, 12 to 2pmNew
 $420,000Active2 beds 2 baths1,430 sq. ft.
1136 Saint Andrew Street #1136, New Orleans, LA 70130
MLS# 2575924Listed by: FRERET REALTY


Protect your home and budget from life's surprises with an Assurant Home Warranty, backed by a partner that supports you through every step of homeownership. Explore Plans.
© 2023 - 2026 ERA Franchise Systems LLC. All rights reserved. ERA Franchise Systems LLC fully supports the principles of the Fair Housing Act and the Equal Opportunity Act. ERA, ERA Real Estate powered, and their respective logos are registered service marks of ERA Franchise Systems LLC. Each office is independently owned and operated.