
1306 S Genois Street, New Orleans, LA 70125
Local realty services provided by:ERA Sarver Real Estate
1306 S Genois Street,New Orleans, LA 70125
$120,000
- 2 Beds
- 1 Baths
- 1,488 sq. ft.
- Single family
- Active
Listed by: david reso
Office: audubon realty, llc.
MLS#:2574058
Source:LA_GSREIN
Price summary
- Price:$120,000
- Price per sq. ft.:$73.85
About this home
Located just off Washington Ave. and Earhart Blvd., this raised, Craftsman style, home offers lots of potential at an affordable price! It has has been cleaned up and ready for a new owner to fix up to owner occupy or flip! Features 2 Bedroom and 1 Bath, but does include a bonus room, which could be used as a 3rd bedroom. There is a screened front porch, which will be great for enjoying morning coffee or reading. Sold in As-Is condition. Seller will make no repairs and utilities will not be connected for inspections. This opportunity won't last long! Call your agent today to schedule your private showing.
Contact an agent
Home facts
- Year built:1950
- Listing ID #:2574058
- Added:1 day(s) ago
- Updated:August 25, 2026 at 08:12 PM
Rooms and interior
- Bedrooms:2
- Total bathrooms:1
- Full bathrooms:1
- Rooms Total:5
- Living area:1,488 sq. ft.
Structure and exterior
- Roof:Asphalt
- Year built:1950
- Building area:1,488 sq. ft.
- Lot area:0.11 Acres
- Lot Features:City Lot, Rectangular Lot
- Architectural Style:Traditional
- Construction Materials:Brick
- Exterior Features:Porch
- Foundation Description:Raised
- Levels:1 Story
Utilities
- Water:Public
- Sewer:Public Sewer
Finances and disclosures
- Price:$120,000
- Price per sq. ft.:$73.85
Parking
- Parking description:Driveway
New listings near 1306 S Genois Street
- New
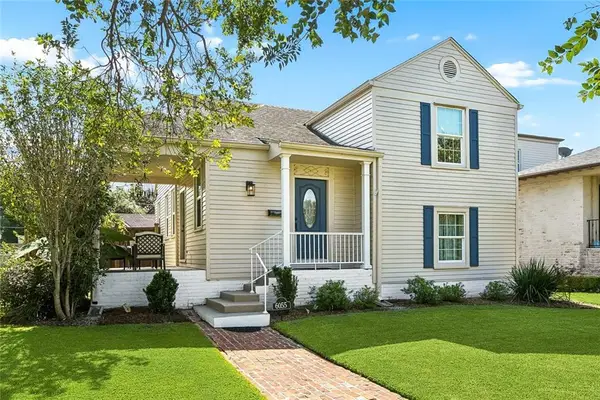 $449,000Active3 beds 2 baths1,713 sq. ft.
6055 Vicksburg Street, New Orleans, LA 70124
MLS# 2571827Listed by: EAVESTONE REALTY - New
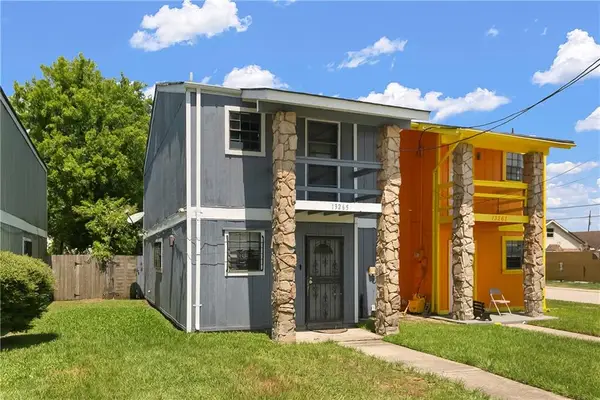 $95,000Active2 beds 3 baths1,330 sq. ft.
13265 Curran Road, New Orleans, LA 70128
MLS# 2572190Listed by: GNO REALTY, LLC - New
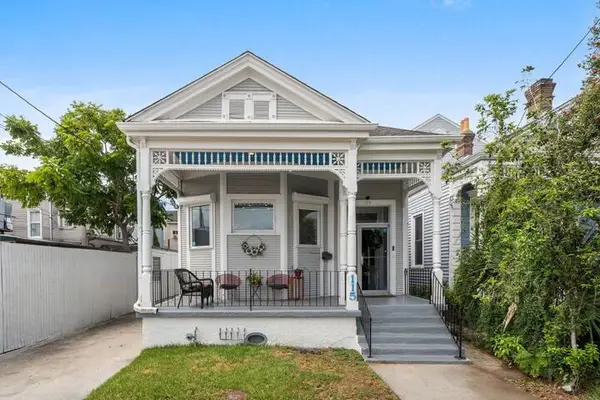 $849,000Active7 beds 6 baths3,200 sq. ft.
115 David Street, New Orleans, LA 70119
MLS# 2573492Listed by: GARNER & CO. REAL ESTATE, LLC - New
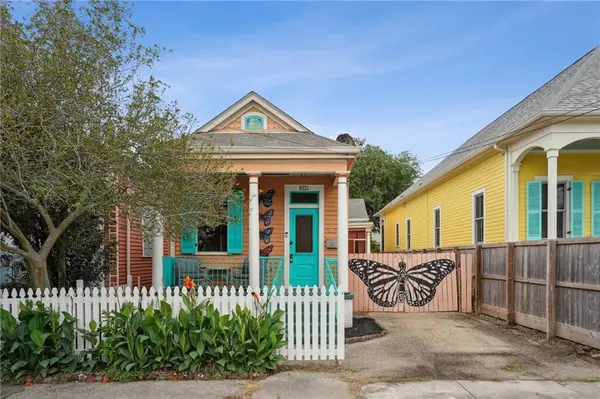 $489,000Active2 beds 2 baths1,466 sq. ft.
8221 Zimple Street, New Orleans, LA 70118
MLS# 2574021Listed by: COMPASS HISTORIC (LATT09) - New
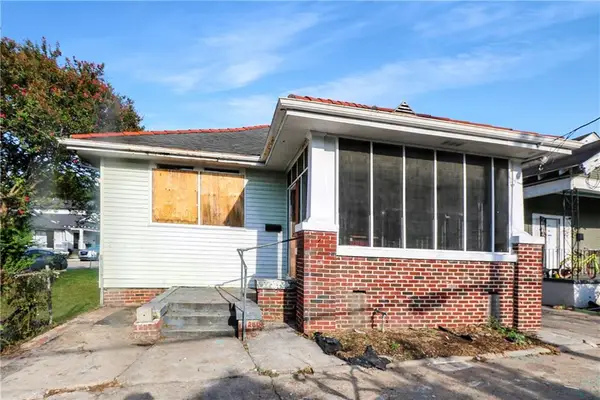 $120,000Active2 beds 1 baths1,488 sq. ft.
1306 S Genois Street, New Orleans, LA 70125
MLS# 2574058Listed by: AUDUBON REALTY, LLC - New
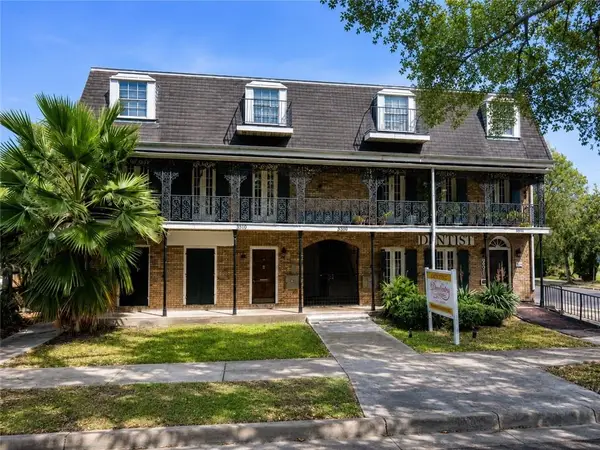 $2,000,000Active10 beds 10 baths4,250 sq. ft.
3301 Canal Street, New Orleans, LA 70119
MLS# 2574112Listed by: BRIDGEWATER REALTY ADVISORS, LLC - New
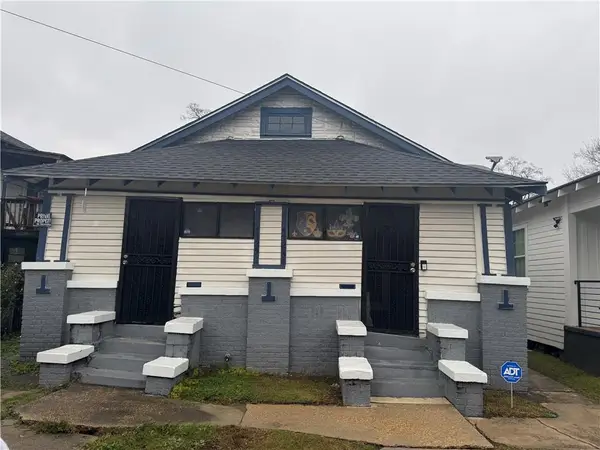 $125,000Active4 beds 3 baths1,825 sq. ft.
4725 Erato Street, New Orleans, LA 70125
MLS# 2574120Listed by: RUSSELL FRANK REALTY GROUP, L.L.C. - New
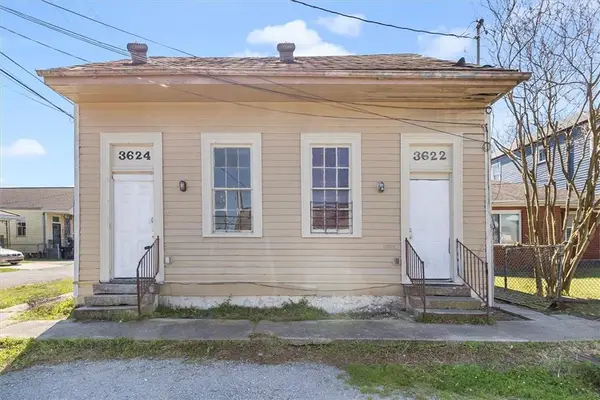 $125,000Active6 beds 2 baths2,052 sq. ft.
3622 24 Urquhart Street, New Orleans, LA 70117
MLS# 2574139Listed by: KELLER WILLIAMS REALTY NEW ORLEANS - New
 $215,000Active1 beds 1 baths999 sq. ft.
333 Julia Street #227, New Orleans, LA 70130
MLS# 2573976Listed by: AXEN REALTY, LLC - New
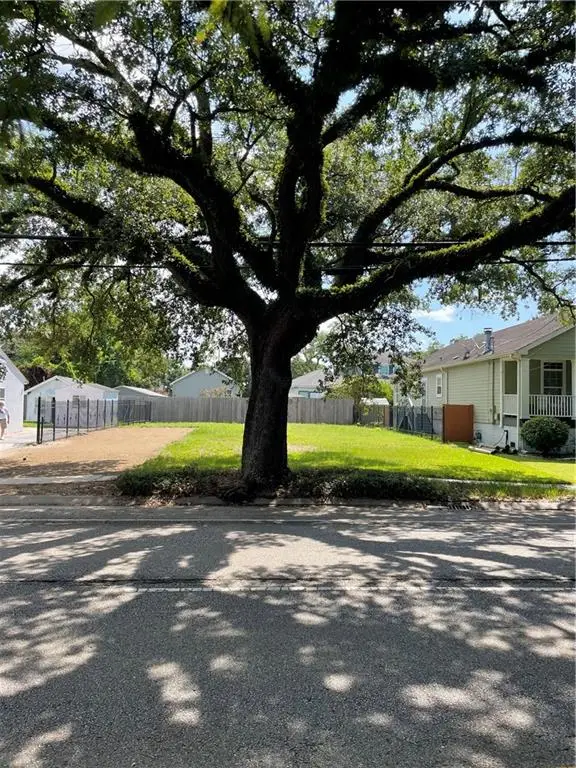 $125,000Active0.17 Acres
4527 Paris Avenue, New Orleans, LA 70122
MLS# 2574084Listed by: COMPASS WESTBANK


Protect your home and budget from life's surprises with an Assurant Home Warranty, backed by a partner that supports you through every step of homeownership. Explore Plans.
© 2023 - 2026 ERA Franchise Systems LLC. All rights reserved. ERA Franchise Systems LLC fully supports the principles of the Fair Housing Act and the Equal Opportunity Act. ERA, ERA Real Estate powered, and their respective logos are registered service marks of ERA Franchise Systems LLC. Each office is independently owned and operated.