
1412 Royal Street, New Orleans, LA 70116
Local realty services provided by:ERA TOP AGENT REALTY
1412 Royal Street,New Orleans, LA 70116
$950,000
- 4 Beds
- 4 Baths
- 2,832 sq. ft.
- Single family
- Active
Listed by: dana kampovsky
Office: reve, realtors
MLS#:2571545
Source:LA_GSREIN
Price summary
- Price:$950,000
- Price per sq. ft.:$335.45
About this home
Beautifully maintained Marigny Triangle camelback, ideally positioned within easy walking distance of the French Quarter and Frenchmen Street. Thoughtfully cared for with an emphasis on timeless design, quality finishes, and effortless New Orleans living, the home blends historic character with modern comfort. Rare off-street parking provides garage parking for two cars with additional driveway space for guests or convenience.
Inside, beautiful wood floors, soaring ceilings, plantation shutters throughout, high-end paint, and abundant natural light create a warm and sophisticated atmosphere. The well-appointed kitchen features granite countertops and stainless-steel appliances, a wine cooler, and plenty of storage. Three spacious porches provide wonderful spaces for morning coffee, evening cocktails, and entertaining. This property has been pre-inspected and inspected beautifully!
The downstairs unit was fully renovated in 2020 and offers exceptional flexibility with one bedroom, one bath, laundry, and a private courtyard. Ideal for guests, extended family, a private office or studio, or additional income potential.
Thoughtful features include a whole-home generator, roll-down hurricane shutters, a water pressure booster pump, and a well-maintained metal roof. Generous off-street parking adds another rare convenience in this highly sought-after location, as well as ample storage for bikes, holiday decorations, car accessories - you name it.
A distinctive Marigny Triangle property offering a rare combination of historic character, meticulous upkeep, thoughtful updates, and an exceptional location....
Contact an agent
Home facts
- Year built:1923
- Listing ID #:2571545
- Added:47 day(s) ago
- Updated:September 28, 2026 at 01:27 AM
Rooms and interior
- Bedrooms:4
- Total bathrooms:4
- Full bathrooms:3
- Half bathrooms:1
- Rooms Total:9
- Kitchen Description:Dishwasher, Granite Counters, Microwave, Oven, Range, Refrigerator, Wine Cooler
- Living area:2,832 sq. ft.
Heating and cooling
- Cooling:3+ Units, Central Air
- Heating:Central, Heating, Multiple Heating Units
Structure and exterior
- Roof:Metal
- Year built:1923
- Building area:2,832 sq. ft.
- Lot Features:City Lot, Rectangular Lot
- Architectural Style:Camelback
- Construction Materials:Brick, Frame, HardiPlank Type
- Exterior Features:Balcony, Courtyard, Covered, Fence
- Foundation Description:Raised
- Levels:3+ Story
Utilities
- Water:Public
- Sewer:Public Sewer
Finances and disclosures
- Price:$950,000
- Price per sq. ft.:$335.45
Features and amenities
- Appliances:Dishwasher, Microwave, Oven, Range, Refrigerator, Washer, Wine Cooler
- Laundry features:Dryer, Washer
- Amenities:Attic, Pull Down Attic Stairs, Security System, Stainless Steel Appliances, Stone Counters
Parking
- Parking description:Garage, Garage Door Opener, Off Street, Three or more Spaces
New listings near 1412 Royal Street
- New
 $335,000Active3 beds 2 baths1,575 sq. ft.
1625 N Glavez Street, New Orleans, LA 70119
MLS# 2575698Listed by: ENGEL & VLKERS NEW ORLEANS - New
 $4,950,000Active-- beds 1 baths19,946 sq. ft.
425 Decatur Street, New Orleans, LA 70130
MLS# 2578667Listed by: BERKSHIRE HATHAWAY HOMESERVICES PREFERRED, REALTOR - New
 $715,000Active4 beds 3 baths2,725 sq. ft.
1459 Mithra Street, New Orleans, LA 70122
MLS# 2579169Listed by: NOLA LIVING REALTY - New
 $230,000Active4 beds 3 baths2,500 sq. ft.
10711 Guildford Road, New Orleans, LA 70127
MLS# 2579345Listed by: KEY TURNER REALTY LLC - New
 $560,000Active3 beds 3 baths2,070 sq. ft.
6240 Louisville Street, New Orleans, LA 70124
MLS# 2579465Listed by: COMPASS METRO - Open Sat, 1 to 3pmNew
 $445,000Active3 beds 2 baths1,700 sq. ft.
2822 St Philip Street, New Orleans, LA 70119
MLS# 2579200Listed by: REVE, REALTORS - New
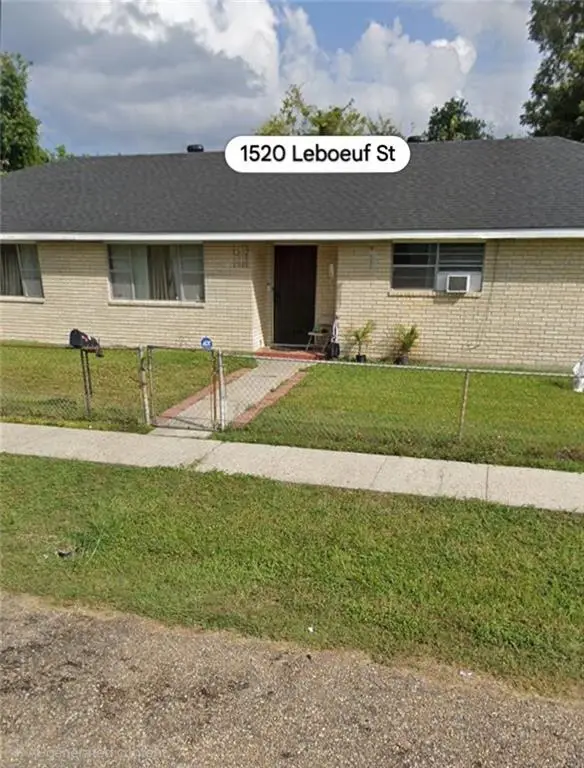 $185,000Active4 beds 3 baths2,202 sq. ft.
1520 Leboeuf Street, New Orleans, LA 70114
MLS# 2579217Listed by: COMPASS WESTBANK - New
 $299,000Active3 beds 3 baths1,437 sq. ft.
1319 General Ogden Street, New Orleans, LA 70118
MLS# 2579429Listed by: VALMONT REALTORS - New
 $650,000Active4 beds 3 baths3,281 sq. ft.
2618 Octavia Street, New Orleans, LA 70115
MLS# 2579439Listed by: COLDWELL BANKER TEC MAGAZINE - New
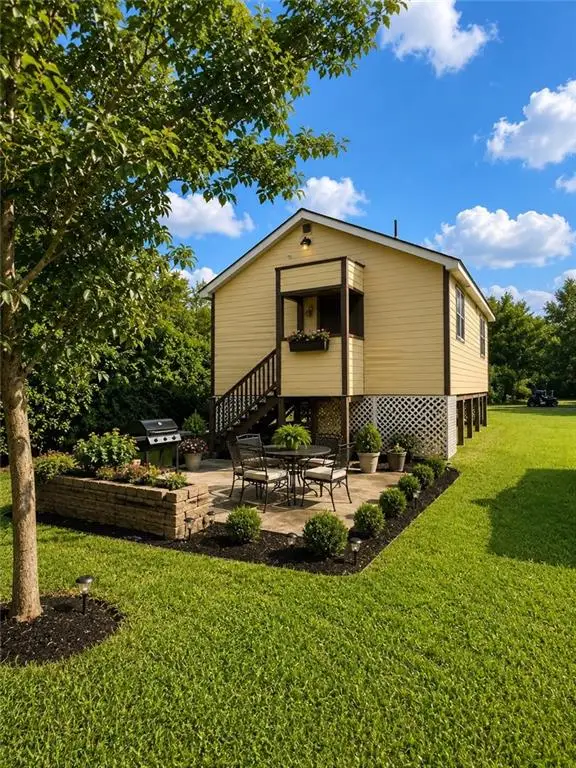 $115,000Active2 beds 1 baths744 sq. ft.
6429 Praro Street, New Orleans, LA 70117
MLS# 2578506Listed by: WEICHERT, REALTORS - LABRANCH & ASSOCIATES


Protect your home and budget from life's surprises with an Assurant Home Warranty, backed by a partner that supports you through every step of homeownership. Explore Plans.
© 2023 - 2026 ERA Franchise Systems LLC. All rights reserved. ERA Franchise Systems LLC fully supports the principles of the Fair Housing Act and the Equal Opportunity Act. ERA, ERA Real Estate powered, and their respective logos are registered service marks of ERA Franchise Systems LLC. Each office is independently owned and operated.