
1440 Desire Street, New Orleans, LA 70117
Local realty services provided by:ERA TOP AGENT REALTY
1440 Desire Street,New Orleans, LA 70117
$189,000Last list price
- 2 Beds
- 2 Baths
- - sq. ft.
- Single family
- Sold
Listed by: robert van meter
Office: berkshire hathaway homeservices preferred, realtor
MLS#:2567142
Source:LA_GSREIN
Sorry, we are unable to map this address
Price summary
- Price:$189,000
About this home
Owner Open to Owner Financing. See terms below:
Discover the charm of New Orleans living in this partially renovated historic wood-frame shotgun home, where classic architecture meets thoughtful modern updates. Offering 2 bedrooms and 2 full bathrooms, this home features an inviting open floor plan.
The updated bathrooms provide modern convenience while preserving the home's unique rustic character and unmistakable New Orleans charm. The private primary suite is tucked away at the rear of the home and includes its own full bathroom and separate exterior entrance, offering excellent flexibility for guests, a home office, or additional privacy.
Additional features include central heating and air conditioning, convenient on-site laundry, and a spacious lot with off-street parking, a rare and valuable amenity in the area.
Proposed Owner Financing Terms
The seller is willing to consider owner financing for qualified buyers under the following general terms:
Financing Structure
Down Payment: Approximately 50% of the purchase price (more or less).
Purpose: Intended as a short-term financing solution to bridge the gap until the buyer obtains permanent financing.
Desired Loan Term: Approximately 24 months.
Interest Rate
9% annual interest on the financed balance.
Repayment Options
The seller is open to discussing one of the following structures:
Option 1: Interest-Only
Interest-only monthly payments.
Balloon payment due in the 25th month for the remaining principal balance.
Option 2: Fixed Monthly Payments
Approximately $4,200 per month for 24 months.
Final payment structure to be negotiated based on the financed amount.
Flexibility
Seller is willing to discuss financing terms that are mutually beneficial.
Final loan structure, payment schedule, and documentation are subject to negotiation and agreement between the parties....
Contact an agent
Home facts
- Year built:1960
- Listing ID #:2567142
- Added:56 day(s) ago
- Updated:September 05, 2026 at 06:46 AM
Rooms and interior
- Bedrooms:2
- Total bathrooms:2
- Full bathrooms:2
- Rooms Total:7
- Kitchen Description:Oven, Range, Refrigerator
Heating and cooling
- Cooling:1 Unit, Central Air
- Heating:Central, Heating
Structure and exterior
- Roof:Asphalt, Shingle
- Year built:1960
- Lot Features:City Lot, Rectangular Lot
- Construction Materials:Wood Siding
- Exterior Features:Fence, Porch
- Foundation Description:Raised
- Levels:1 Story
Utilities
- Water:Public
- Sewer:Public Sewer
Finances and disclosures
- Price:$189,000
Features and amenities
- Appliances:Oven, Range, Refrigerator, Washer
- Laundry features:Dryer, Washer
Parking
- Parking description:Driveway, Off Street, Three or more Spaces
New listings near 1440 Desire Street
- New
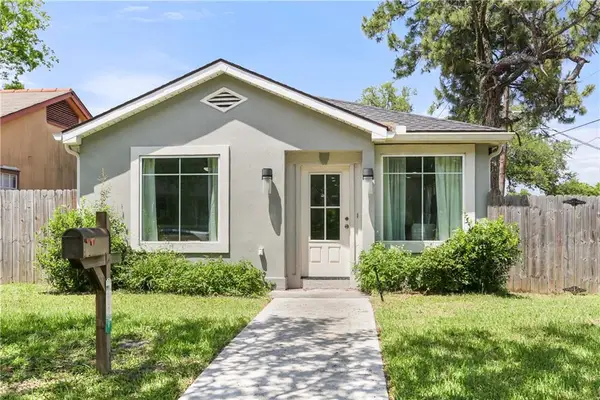 $255,000Active3 beds 2 baths1,350 sq. ft.
2067 Lafreniere Street, New Orleans, LA 70122
MLS# 2575704Listed by: FQR REALTORS - New
 $298,000Active4 beds 3 baths1,560 sq. ft.
642 Huntlee Drive, New Orleans, LA 70131
MLS# 2570961Listed by: HOMESMART REALTY SOUTH - New
 $171,000Active2 beds 1 baths752 sq. ft.
4950 Copernicus Street, New Orleans, LA 70131
MLS# 2574738Listed by: COLDWELL BANKER TEC METAIRIE - New
 $689,000Active5 beds 5 baths2,652 sq. ft.
2501-2503 Burgundy Street, New Orleans, LA 70117
MLS# 2575404Listed by: JON HUFFMAN REAL ESTATE - Open Sun, 11am to 1pmNew
 $695,000Active4 beds 4 baths1,950 sq. ft.
7722 Plum Street, New Orleans, LA 70118
MLS# 2572647Listed by: R. J. BRENT & ASSOCIATES COMPANY, INC. - New
 $129,900Active4 beds 2 baths1,325 sq. ft.
2237 39 Harmony Street, New Orleans, LA 70115
MLS# 2575672Listed by: AUDUBON REALTY, LLC - New
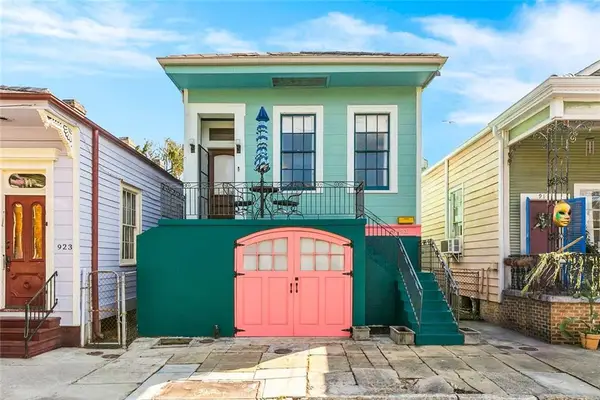 $599,000Active2 beds 1 baths1,902 sq. ft.
921 Clouet Street, New Orleans, LA 70117
MLS# 2575736Listed by: COMPASS UPTOWN - New
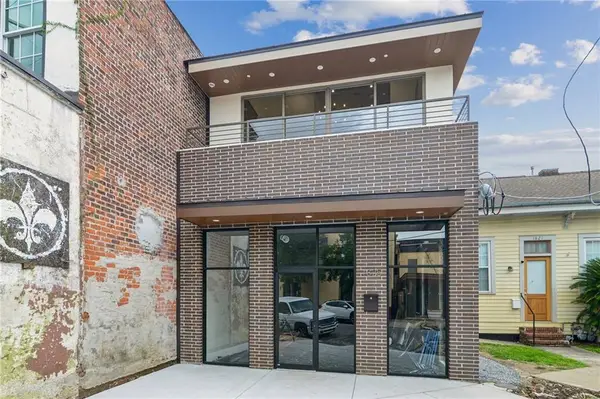 $549,000Active2 beds 3 baths1,260 sq. ft.
1827 Sophie Wright Place #1827, New Orleans, LA 70130
MLS# 2575784Listed by: KELLER WILLIAMS REALTY NEW ORLEANS - New
 $60,000Active0 Acres
11401 Melvin Place, New Orleans, LA 70128
MLS# 2574868Listed by: CRESCENT SOTHEBY'S INTERNATIONAL REALTY - New
 $425,000Active2 beds 2 baths1,200 sq. ft.
2100 St.charles Avenue #2A/N, New Orleans, LA 70130
MLS# 2575754Listed by: GALIANO REALTY


Protect your home and budget from life's surprises with an Assurant Home Warranty, backed by a partner that supports you through every step of homeownership. Explore Plans.
© 2023 - 2026 ERA Franchise Systems LLC. All rights reserved. ERA Franchise Systems LLC fully supports the principles of the Fair Housing Act and the Equal Opportunity Act. ERA, ERA Real Estate powered, and their respective logos are registered service marks of ERA Franchise Systems LLC. Each office is independently owned and operated.