
149 14th Street, New Orleans, LA 70124
Local realty services provided by:ERA Sarver Real Estate, Inc.
149 14th Street,New Orleans, LA 70124
$479,900
- 3 Beds
- 3 Baths
- 2,353 sq. ft.
- Single family
- Active
Listed by: andree charvet
Office: united real estate partners llc.
MLS#:2575789
Source:LA_GSREIN
Price summary
- Price:$479,900
- Price per sq. ft.:$160.45
About this home
Gorgeous West Lakeview brick 2 story Townhouse w/electric private 1 car garage. Move-in ready! Beautifully renovated, offering 3br/2.5 baths & approximately 2,353 living sq ft. Open floorplan & Den w/cozy fireplace & built-in entertainment center. Private fenced backyard w/covered porch. Complete w/laundry upstairs washer & dryer included, refrigerator, microwave. Lots of natural light throughout home. Oversized primary bedroom/bath w/separate shower /jetted tub plus extra large walk-in closet. 9' foot ceilings throughout. Kitchen w/granite countertops & stainless appliances. Hurry before it's too late to view this beautiful property!
Contact an agent
Home facts
- Year built:1996
- Subdivision & Development:Metairie Park
- Listing ID #:2575789
- Added:1 day(s) ago
- Updated:September 06, 2026 at 01:57 AM
Rooms and interior
- Bedrooms:3
- Total bathrooms:3
- Full bathrooms:2
- Half bathrooms:1
- Rooms Total:7
- Bathrooms Description:Jetted Tub
- Kitchen Description:Dishwasher, Disposal, Granite Counters, Microwave, Range
- Living area:2,353 sq. ft.
Heating and cooling
- Cooling:2 Units, Central Air
- Heating:Central, Heating, Multiple Heating Units
Structure and exterior
- Roof:Asphalt, Shingle
- Year built:1996
- Building area:2,353 sq. ft.
- Lot Features:City Lot, Rectangular Lot
- Construction Materials:Brick, Vinyl Siding
- Exterior Features:Concrete, Covered, Fence, Porch
- Foundation Description:Raised, Slab
- Levels:2 Story
Utilities
- Water:Public
- Sewer:Public Sewer
Finances and disclosures
- Price:$479,900
- Price per sq. ft.:$160.45
Features and amenities
- Appliances:Dishwasher, Microwave, Range, Washer
- Laundry features:Dryer, Washer, Washer Hookup
- Amenities:Attic, Ceiling Fan(s), Pull Down Attic Stairs, Stainless Steel Appliances
Parking
- Parking description:Attached, Garage, Garage Door Opener, One Space
New listings near 149 14th Street
- New
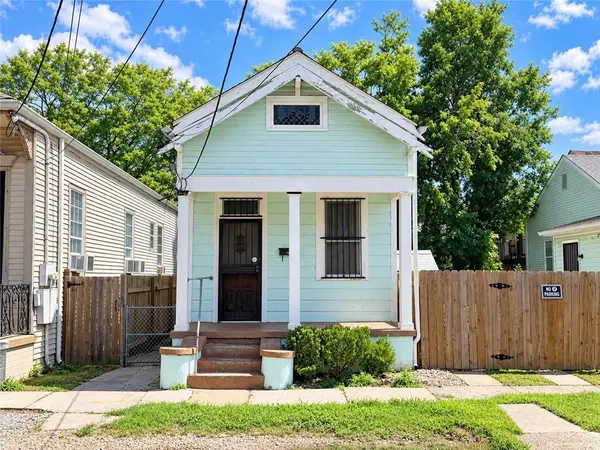 $129,000Active2 beds 1 baths889 sq. ft.
1010 N Salcedo Street, New Orleans, LA 70119
MLS# 2575631Listed by: COMPASS HISTORIC (LATT09) - New
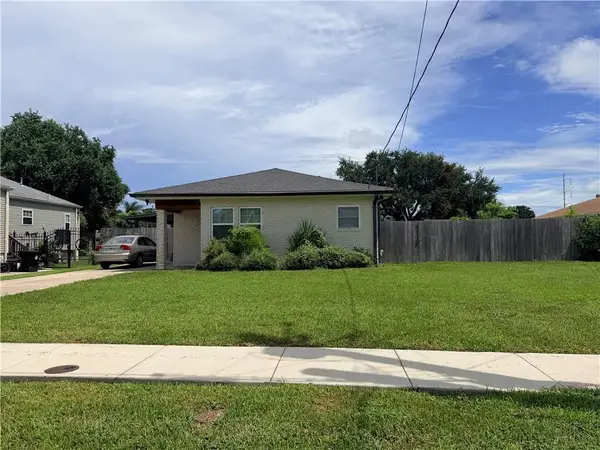 $170,000Active2 beds 1 baths1,125 sq. ft.
7535 Lehigh Street, New Orleans, LA 70127
MLS# 2575890Listed by: DEMAND REALTY - New
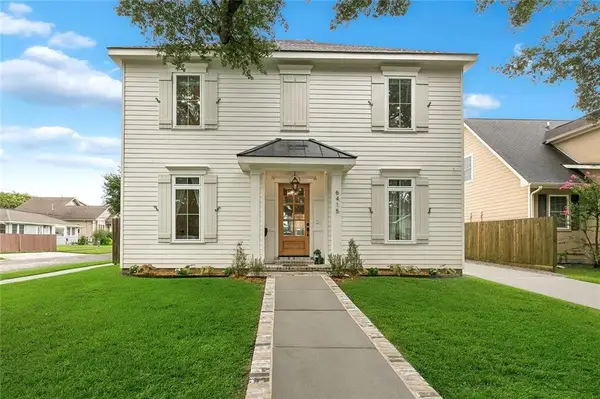 $829,900Active4 beds 4 baths3,030 sq. ft.
6415 Bellaire Drive, New Orleans, LA 70124
MLS# 2575361Listed by: NOLA LIVING REALTY - New
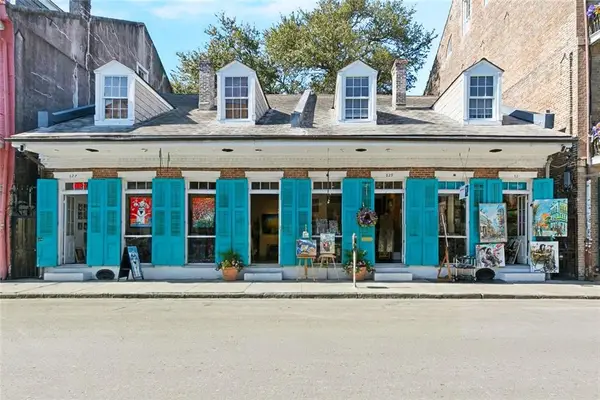 $375,000Active2 beds 2 baths941 sq. ft.
835 Royal Street #835, New Orleans, LA 70116
MLS# 2575904Listed by: MIRAMBELL REALTY - New
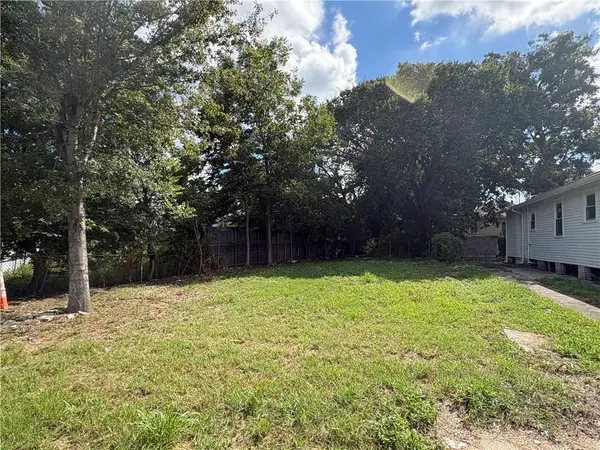 $22,000Active0.1 Acres
1819 New Orleans Street, New Orleans, LA 70116
MLS# 2575665Listed by: AT HOME REALTY GROUP - Open Sun, 12 to 2pmNew
 $1,695,000Active5 beds 5 baths3,991 sq. ft.
2909 Ursulines Avenue, New Orleans, LA 70119
MLS# 2574973Listed by: REVE, REALTORS - New
 $469,000Active4 beds 4 baths2,106 sq. ft.
4901 03 Danneel Street, New Orleans, LA 70115
MLS# 2574102Listed by: COMPASS UPTOWN - New
 $625,000Active4 beds 3 baths2,600 sq. ft.
719 Teche Street, New Orleans, LA 70114
MLS# 2575487Listed by: KELLER WILLIAMS REALTY SERVICES - New
 $195,000Active3 beds 2 baths1,473 sq. ft.
10915 Curran Boulevard, New Orleans, LA 70127
MLS# 2575731Listed by: KELLER WILLIAMS REALTY SERVICES


Protect your home and budget from life's surprises with an Assurant Home Warranty, backed by a partner that supports you through every step of homeownership. Explore Plans.
© 2023 - 2026 ERA Franchise Systems LLC. All rights reserved. ERA Franchise Systems LLC fully supports the principles of the Fair Housing Act and the Equal Opportunity Act. ERA, ERA Real Estate powered, and their respective logos are registered service marks of ERA Franchise Systems LLC. Each office is independently owned and operated.