
15 Grand Canyon Drive, New Orleans, LA 70131
Local realty services provided by:ERA Sarver Real Estate, Inc.
15 Grand Canyon Drive,New Orleans, LA 70131
$375,000
- 5 Beds
- 5 Baths
- 3,641 sq. ft.
- Single family
- Active
Listed by: bianca martin, tessa anderson
Office: martin realty group
MLS#:2577649
Source:LA_GSREIN
Price summary
- Price:$375,000
- Price per sq. ft.:$81.01
- Monthly HOA dues:$10
Contact an agent
Home facts
- Year built:1980
- Subdivision & Development:Park Timbers
- Listing ID #:2577649
- Added:1 day(s) ago
- Updated:September 17, 2026 at 02:26 PM
Rooms and interior
- Bedrooms:5
- Total bathrooms:5
- Full bathrooms:3
- Half bathrooms:2
- Rooms Total:13
- Kitchen Description:Cooktop, Double Oven, Granite Counters, Microwave, Refrigerator
- Living area:3,641 sq. ft.
Heating and cooling
- Cooling:Central Air
- Heating:Central, Heating
Structure and exterior
- Roof:Shingle
- Year built:1980
- Building area:3,641 sq. ft.
- Lot area:0.2 Acres
- Lot Features:City Lot, Corner Lot
- Architectural Style:Acadian
- Construction Materials:Brick, Vinyl Siding
- Exterior Features:Porch
- Foundation Description:Slab
- Levels:2 Story
Utilities
- Water:Public
- Sewer:Public Sewer
Finances and disclosures
- Price:$375,000
- Price per sq. ft.:$81.01
Features and amenities
- Appliances:Cooktop, Microwave, Refrigerator
- Laundry features:Washer Hookup
- Amenities:Attic, Ceiling Fan(s), Vaulted Ceiling(S)
Parking
- Parking description:Carport, Two Spaces
New listings near 15 Grand Canyon Drive
- New
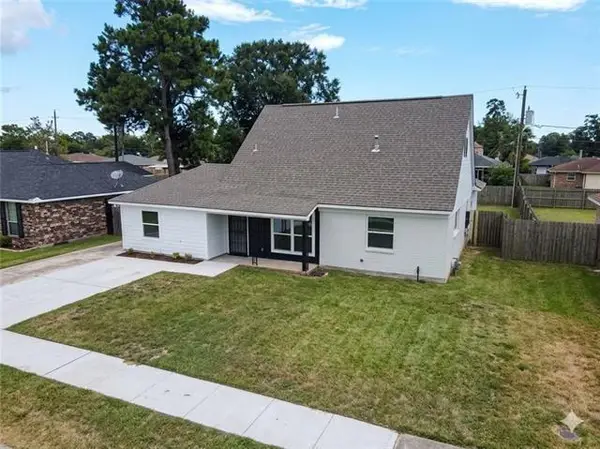 $260,000Active4 beds 3 baths2,119 sq. ft.
3436 River Oaks Drive, New Orleans, LA 70131
MLS# 2577240Listed by: DONALD JULIEN & ASSOCIATES, INC. - New
 $286,000Active1 beds 1 baths622 sq. ft.
334 Carondelet Street #404, New Orleans, LA 70130
MLS# 2577588Listed by: COLDWELL BANKER TEC MAGAZINE - New
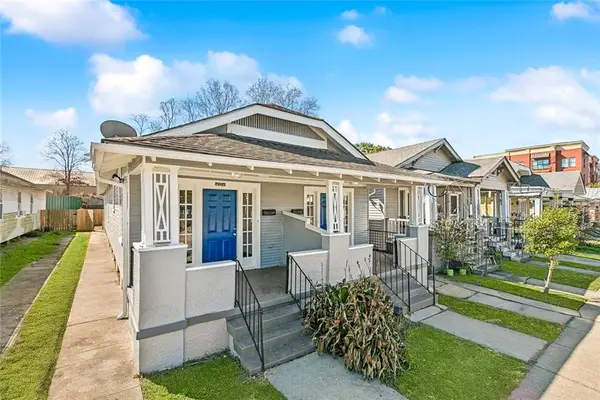 $315,000Active6 beds 2 baths1,974 sq. ft.
4214 16 Ulloa Street, New Orleans, LA 70119
MLS# 2577629Listed by: CEDOR REALTY - New
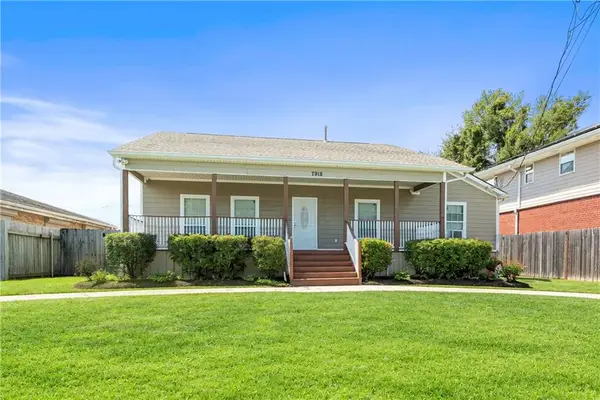 $215,000Active3 beds 2 baths1,728 sq. ft.
7918 Sheephead Street, New Orleans, LA 70126
MLS# 2575829Listed by: KELLER WILLIAMS REALTY NEW ORLEANS - New
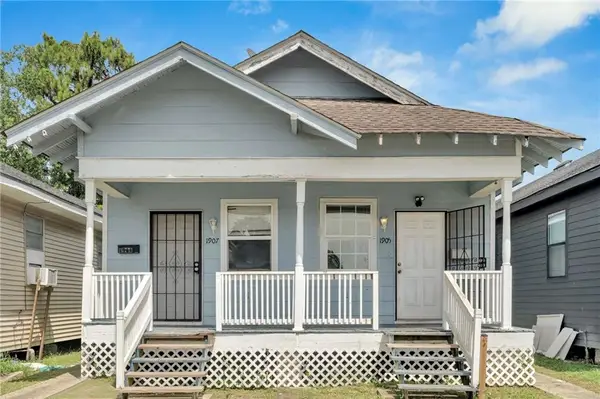 $250,000Active4 beds 2 baths1,344 sq. ft.
1905 07 Congress Street, New Orleans, LA 70117
MLS# 2577590Listed by: CEDOR REALTY - Open Sat, 10:30am to 12pmNew
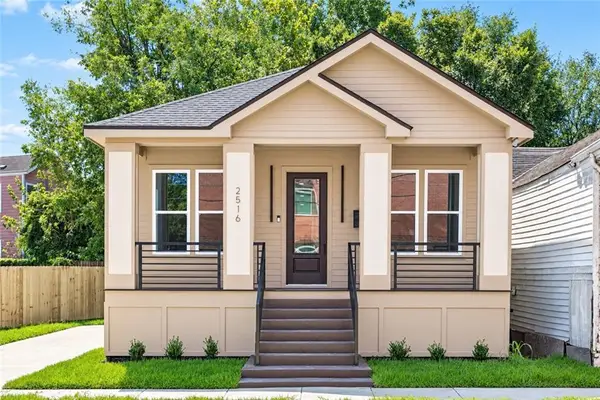 $374,900Active3 beds 3 baths1,657 sq. ft.
2516 N Robertson Street, New Orleans, LA 70117
MLS# 2576800Listed by: KELLER WILLIAMS REALTY 455-0100 - New
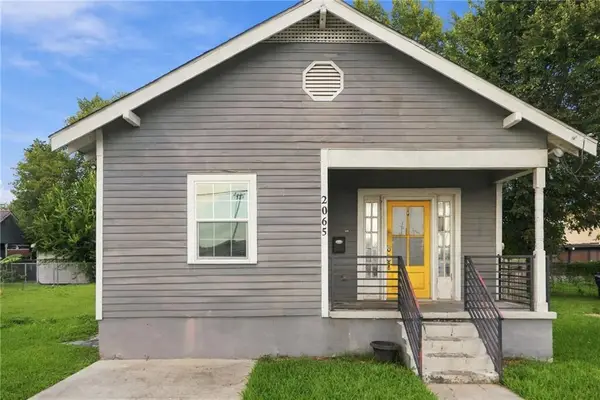 $259,000Active3 beds 2 baths1,238 sq. ft.
2065 Abundance Street, New Orleans, LA 70122
MLS# 2577165Listed by: CRANE REALTORS - New
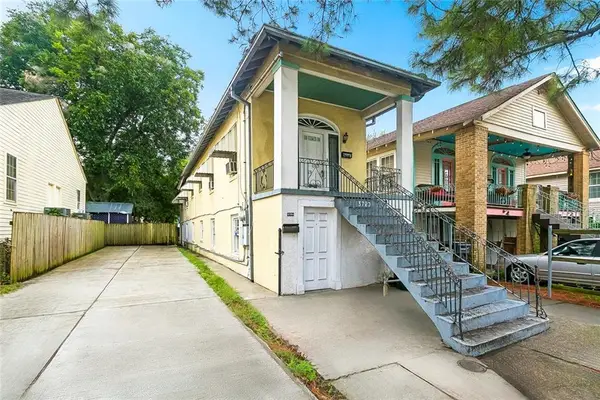 $225,000Active4 beds 2 baths2,194 sq. ft.
3720 22 Baudin Street, New Orleans, LA 70119
MLS# 2577180Listed by: NOLA LIVING REALTY - New
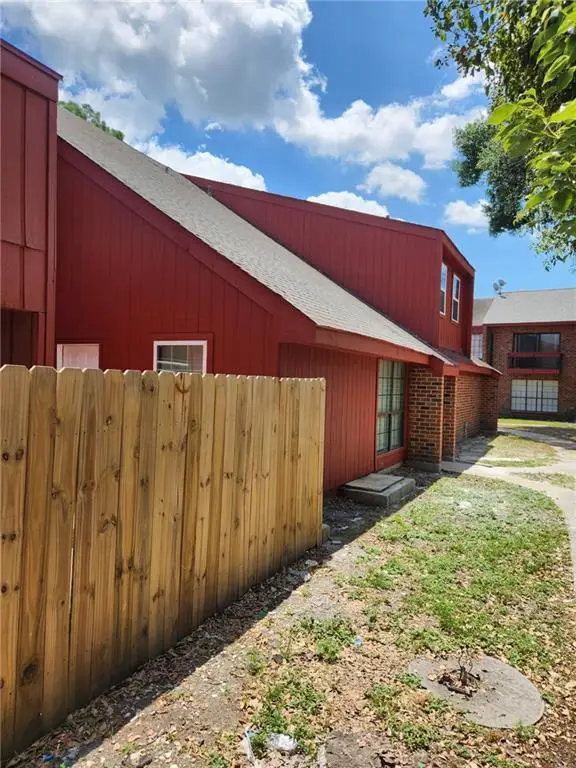 $95,000Active4 beds 3 baths1,725 sq. ft.
1508 Chimney Wood Lane, New Orleans, LA 70126
MLS# 2577428Listed by: BAYOU BROKERAGE LLC


Protect your home and budget from life's surprises with an Assurant Home Warranty, backed by a partner that supports you through every step of homeownership. Explore Plans.
© 2023 - 2026 ERA Franchise Systems LLC. All rights reserved. ERA Franchise Systems LLC fully supports the principles of the Fair Housing Act and the Equal Opportunity Act. ERA, ERA Real Estate powered, and their respective logos are registered service marks of ERA Franchise Systems LLC. Each office is independently owned and operated.