
1502 General Pershing Street, New Orleans, LA 70115
Local realty services provided by:ERA Sarver Real Estate, Inc.
Listed by: charlotte dorion, christopher dorion
Office: berkshire hathaway homeservices preferred, realtor
MLS#:2571821
Source:LA_GSREIN
Price summary
- Price:$1,050,000
- Price per sq. ft.:$241.82
About this home
INCREDIBLE UPTOWN LOCATION JUST 1 BLOCK FROM ST. CHARLES AVENUE AND 1 BLOCK FROM NAPOLEON! This spacious and versatile property offers an exceptional opportunity for an owner-occupant, investor, or second-home buyer. Beautiful architectural details, abundant natural light, generous room sizes, multiple outdoor spaces, and off-street parking create endless possibilities. Bring your own style and finishing touches and make this classic New Orleans property your own!<BR><BR>
The owner-occupied main residence encompasses the entire second floor and features a gracious foyer opening to expansive living and dining spaces with beautiful wood floors, high ceilings, and abundant windows. The spacious kitchen includes an island, breakfast area, built-in china cabinet, pantry, and ample storage. The flexible floor plan offers 3 bedrooms and 2 full baths, including 2 bedrooms with a connecting bath and a 3rd bedroom currently used as an office with an attached bath, plus a utility room. Enjoy front and rear porches, including a front porch just steps from the Mardi Gras parade route.<BR><BR>
The lower level offers 2 separate income-producing apartments. Apartment A features 2 bedrooms, 1 bath, living/dining area, and gated porch and currently rents for $1,400/month. Apartment B offers 2 bedrooms, 1 bath, bonus room, and gated parking for 2 cars and currently rents for $1,400/month. The main residence has estimated rental potential of approximately $3,500/month, creating potential total rental income of approximately $6,300/month. Two driveways provide off-street parking for up to 6 vehicles.<BR><BR>
The location is hard to beat—just a block from St. Charles Avenue and the streetcar and moments from Superior Seafood, The Chloe, Fat Harry's, Mardi Gras parade routes, and everything Uptown has to offer. Take the streetcar to Audubon Park, the French Quarter, CBD, and Downtown, or enjoy the restaurants, architecture, music, and charm of New Orleans right outside your door.<BR><BR>
Some listing photos have been virtually staged and/or digitally emptied to illustrate the rooms' scale, layout, and design possibilities....
Contact an agent
Home facts
- Year built:1928
- Listing ID #:2571821
- Added:45 day(s) ago
- Updated:September 28, 2026 at 04:52 PM
Rooms and interior
- Bedrooms:7
- Total bathrooms:4
- Full bathrooms:4
- Rooms Total:11
- Kitchen Description:Dishwasher, Disposal, Oven, Range, Refrigerator
- Living area:4,173 sq. ft.
Heating and cooling
- Cooling:Central Air
- Heating:Central, Heating
Structure and exterior
- Roof:Shingle
- Year built:1928
- Building area:4,173 sq. ft.
- Lot Features:City Lot, Corner Lot
- Construction Materials:Wood Siding
- Exterior Features:Concrete, Courtyard, Fence, Porch
- Foundation Description:Raised, Slab
- Levels:2 Story
Schools
- High school:NEWMAN
- Middle school:WILLOW
- Elementary school:SACRED HEART
Utilities
- Water:Public
- Sewer:Public Sewer
Finances and disclosures
- Price:$1,050,000
- Price per sq. ft.:$241.82
Features and amenities
- Appliances:Dishwasher, Oven, Range, Refrigerator
- Laundry features:Dryer
Parking
- Parking description:Driveway, Off Street, Three or more Spaces
New listings near 1502 General Pershing Street
- New
 $375,000Active1 beds 1 baths752 sq. ft.
515 St Louis Street #6, New Orleans, LA 70130
MLS# 2578609Listed by: COMPASS UPTOWN-MAPLE ST - Open Wed, 11:30am to 1:30pmNew
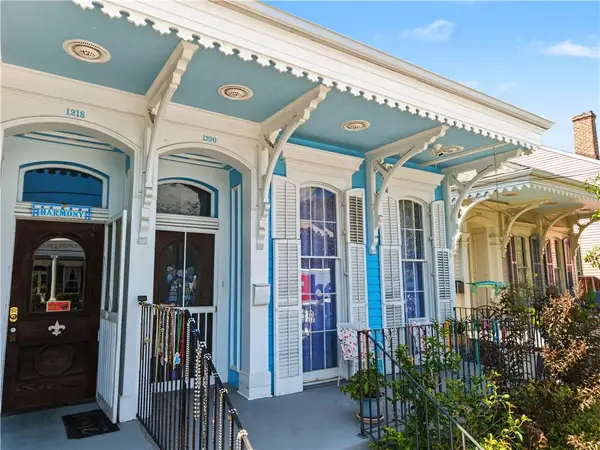 $675,000Active3 beds 3 baths1,749 sq. ft.
1220 Harmony Street #1220, New Orleans, LA 70115
MLS# 2578843Listed by: COMPASS UPTOWN-MAPLE ST - New
 $899,000Active9 beds 6 baths4,460 sq. ft.
1039 Marais Street, New Orleans, LA 70116
MLS# 2579039Listed by: BRIDGEWATER REALTY ADVISORS, LLC - New
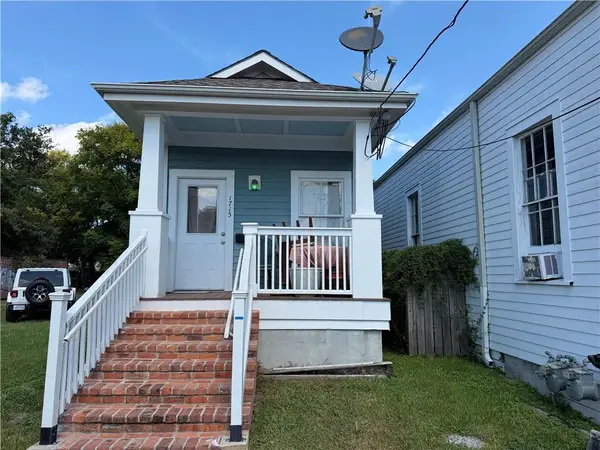 $190,000Active2 beds 1 baths821 sq. ft.
1715 Laharpe Street, New Orleans, LA 70116
MLS# 2579078Listed by: VALMONT REALTORS - New
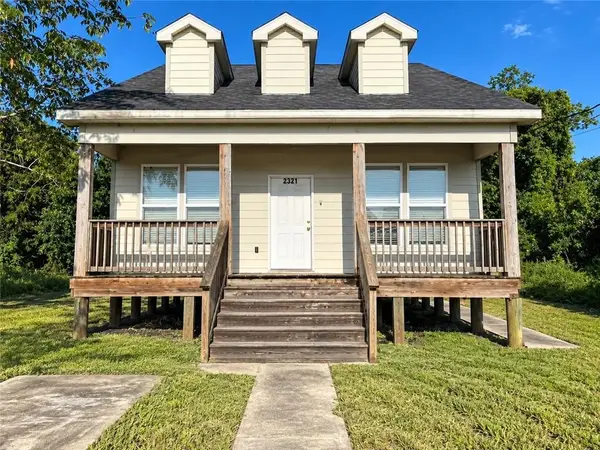 $65,000Active2 beds 1 baths912 sq. ft.
2301 Lizardi Street, New Orleans, LA 70117
MLS# 2579084Listed by: BOYD REALTORS, LLC - New
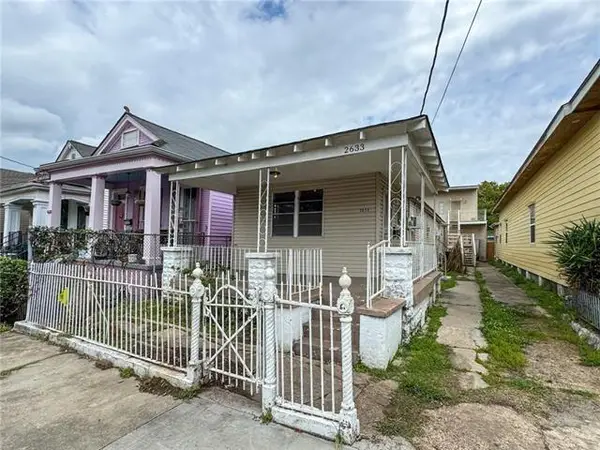 $300,000Active5 beds 4 baths2,604 sq. ft.
2633 Governor Nicholls Street, New Orleans, LA 70119
MLS# 2576661Listed by: FQR REALTORS - New
 $621,000Active2 beds 2 baths2,140 sq. ft.
427 Arabella Street, New Orleans, LA 70115
MLS# 2578953Listed by: WITRY COLLECTIVE, L.L.C. - New
 $149,999Active4 beds 2 baths1,960 sq. ft.
817-819 Deslonde Street, New Orleans, LA 70117
MLS# 2579038Listed by: BOYD REALTORS, LLC - New
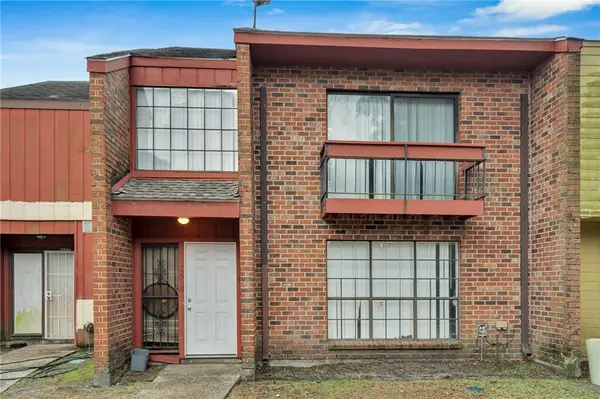 $144,000Active3 beds 3 baths1,728 sq. ft.
1608 Chimney Wood Lane, New Orleans, LA 70126
MLS# 2579053Listed by: TALBOT REALTY GROUP - New
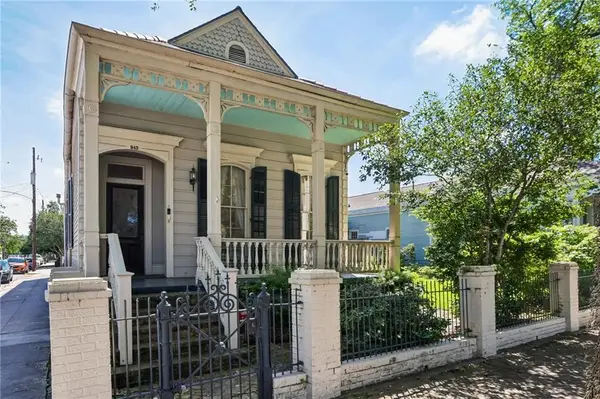 $987,500Active4 beds 3 baths3,195 sq. ft.
943 Louisiana Avenue, New Orleans, LA 70115
MLS# 2578946Listed by: WITRY COLLECTIVE, L.L.C.


Protect your home and budget from life's surprises with an Assurant Home Warranty, backed by a partner that supports you through every step of homeownership. Explore Plans.
© 2023 - 2026 ERA Franchise Systems LLC. All rights reserved. ERA Franchise Systems LLC fully supports the principles of the Fair Housing Act and the Equal Opportunity Act. ERA, ERA Real Estate powered, and their respective logos are registered service marks of ERA Franchise Systems LLC. Each office is independently owned and operated.