
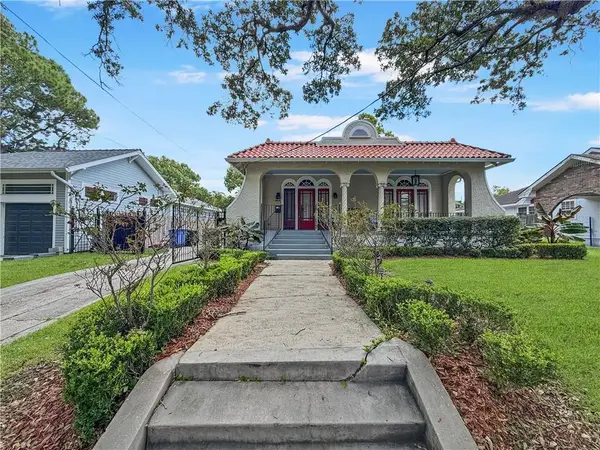
1537 S Carrollton Avenue, New Orleans, LA 70118
Local realty services provided by:ERA TOP AGENT REALTY
Listed by: beth dunkenberger
Office: compass historic (latt09)
MLS#:2565091
Source:LA_GSREIN
Price summary
- Price:$1,125,000
- Price per sq. ft.:$268.11
About this home
Step into timeless New Orleans elegance with this extraordinary residence perfectly situated on a coveted corner lot along the iconic Carrollton Streetcar line. With a detached 270+ sq ft guest studio, the home offers 5 bedrooms and 5 full bathrooms. Rich in architectural character and historic charm, this classic home welcomes you with stunning double galleries, glowing gas lanterns, and intricate wrought iron fencing that create an unforgettable first impression. Inside, soaring 12-foot ceilings, exquisite crown molding, gleaming hardwood floors, and antique light fixtures showcase the craftsmanship of a bygone era. A beautiful leaded glass front door opens to gracious living spaces filled with natural light, while colorful stained glass accents throughout the home add warmth and artistry at every turn.
The chef's kitchen featuring premium Thermador appliances opens to a large, light-filled dining area. As an added convenience there are two laundry rooms, one on each level. The private back yard features a large porch and a brick courtyard, and the 500+ sq ft garage/studio are highly sought after amenities in Uptown New Orleans.
Perfectly positioned just steps from the beloved Carrollton Streetcar, neighborhood restaurants, cafés, and parks, this remarkable residence offers the rare opportunity to own a true piece of New Orleans history while enjoying the conveniences of modern living. Classic architecture, unmatched charm, and an iconic location make this one-of-a-kind property an exceptional place to call home....
Contact an agent
Home facts
- Year built:1921
- Listing ID #:2565091
- Added:58 day(s) ago
- Updated:September 03, 2026 at 08:27 AM
Rooms and interior
- Bedrooms:4
- Total bathrooms:4
- Full bathrooms:4
- Rooms Total:16
- Kitchen Description:Dishwasher, Disposal, Granite Counters, Microwave, Oven, Range, Refrigerator
- Living area:2,910 sq. ft.
Heating and cooling
- Cooling:2 Units, Central Air
- Heating:Central, Heating, Multiple Heating Units
Structure and exterior
- Roof:Slate
- Year built:1921
- Building area:2,910 sq. ft.
- Lot Features:City Lot, Corner Lot
- Architectural Style:Victorian
- Construction Materials:Wood Siding
- Exterior Features:Balcony, Porch
- Foundation Description:Raised
- Levels:2 Story
Utilities
- Water:Public
- Sewer:Public Sewer
Finances and disclosures
- Price:$1,125,000
- Price per sq. ft.:$268.11
Features and amenities
- Appliances:Dishwasher, Microwave, Oven, Range, Refrigerator, Washer
- Laundry features:Dryer, Washer
- Amenities:Carbon Monoxide Detector, Ceiling Fan(s), Smoke Detector(s)
Parking
- Parking description:Detached, Garage, Garage Door Opener
New listings near 1537 S Carrollton Avenue
- New
 $160,000Active3 beds 2 baths1,540 sq. ft.
30 Curtis Drive, New Orleans, LA 70126
MLS# 2575483Listed by: ALC REALTY - New
 $75,000Active-- beds -- baths442 sq. ft.
162 S Roadway Street, New Orleans, LA 70124
MLS# 2575656Listed by: APPLETREE REALTY, LLC - New
 $237,500Active1.13 Acres
25129 Chef Menteur Highway, New Orleans, LA 70129
MLS# 2575545Listed by: ENGEL & VOLKERS SLIDELL - MANDEVILLE - Open Sat, 12 to 1:30pmNew
 $235,000Active2 beds 2 baths948 sq. ft.
2100 Saint Thomas Street #303, New Orleans, LA 70130
MLS# 2574739Listed by: REVE, REALTORS - New
 $800,000Active3 beds 3 baths1,957 sq. ft.
7811 Birch Street, New Orleans, LA 70118
MLS# 2574840Listed by: COXE PROPERTY MGMT. & LEASING - New
 $365,000Active2 beds 2 baths1,215 sq. ft.
450 John Churchill Chase Street #304, New Orleans, LA 70130
MLS# 2575541Listed by: KELLER WILLIAMS REALTY NEW ORLEANS - New
 $350,000Active3 beds 2 baths1,600 sq. ft.
4649 Franklin Avenue, New Orleans, LA 70122
MLS# 2575561Listed by: EXQUISITE REALTY GROUP, LLC - New
 $435,000Active2 beds 2 baths1,262 sq. ft.
2835 Palmer Avenue, New Orleans, LA 70118
MLS# 2575619Listed by: KELLER WILLIAMS REALTY 455-0100 - New
 $449,000Active6 beds 6 baths2,710 sq. ft.
2722 24 New Orleans Street, New Orleans, LA 70119
MLS# 2575635Listed by: COMPASS UPTOWN - New
 $197,000Active5 beds 3 baths2,993 sq. ft.
3124 26 N Roberton Street, New Orleans, LA 70116
MLS# 2575647Listed by: AUDUBON REALTY, LLC


Protect your home and budget from life's surprises with an Assurant Home Warranty, backed by a partner that supports you through every step of homeownership. Explore Plans.
© 2023 - 2026 ERA Franchise Systems LLC. All rights reserved. ERA Franchise Systems LLC fully supports the principles of the Fair Housing Act and the Equal Opportunity Act. ERA, ERA Real Estate powered, and their respective logos are registered service marks of ERA Franchise Systems LLC. Each office is independently owned and operated.