
1613 Pauger Street, New Orleans, LA 70116
Local realty services provided by:ERA TOP AGENT REALTY
1613 Pauger Street,New Orleans, LA 70116
$695,000
- 2 Beds
- 2 Baths
- 1,890 sq. ft.
- Single family
- Active
Listed by: george jeansonne
Office: fqr realtors
MLS#:2573176
Source:LA_GSREIN
Price summary
- Price:$695,000
- Price per sq. ft.:$367.72
About this home
Wonderful Marigny Triangle residence with off-street parking and an oversized patio. This charming historic Creole Cottage welcomes you through a spacious foyer into a light-filled floor plan with beautiful hardwood floors and architectural details throughout.
<br>
<br>
The fully equipped kitchen is filled with natural light and features an extra-large pantry. Upstairs, the private primary suite offers a full bath, walk-in shower, and charming French doors overlooking the expansive outdoor space.
<br>
<br>
The large stone patio is ideal for entertaining, relaxing, or enjoying the quintessential New Orleans lifestyle, with a privacy wall and large double swinging gates providing secure off-street parking.
<br>
<br>
Just steps from the French Quarter, this home is perfectly placed to enjoy the neighborhood’s incredible restaurants, shopping, nightlife, and historic architecture all while having your own private retreat to come home to.
<br>
<br>
Contact an agent
Home facts
- Year built:1842
- Listing ID #:2573176
- Added:1 day(s) ago
- Updated:August 19, 2026 at 03:30 PM
Rooms and interior
- Bedrooms:2
- Total bathrooms:2
- Full bathrooms:2
- Rooms Total:5
- Kitchen Description:Dishwasher, Microwave, Oven, Range, Refrigerator
- Living area:1,890 sq. ft.
Heating and cooling
- Cooling:2 Units, Central Air
- Heating:Central, Heating, Multiple Heating Units
Structure and exterior
- Roof:Shingle
- Year built:1842
- Building area:1,890 sq. ft.
- Lot Features:City Lot, Rectangular Lot
- Architectural Style:Cottage
- Construction Materials:Wood Siding
- Exterior Features:Fence
- Foundation Description:Raised, Slab
- Levels:2 Story
Utilities
- Water:Public
- Sewer:Public Sewer
Finances and disclosures
- Price:$695,000
- Price per sq. ft.:$367.72
Features and amenities
- Appliances:Dishwasher, Microwave, Oven, Range, Refrigerator, Washer
- Laundry features:Dryer, Washer
- Amenities:Ceiling Fan(s)
Parking
- Parking description:Off Street, One Space
New listings near 1613 Pauger Street
- New
 $295,000Active4 beds 2 baths2,417 sq. ft.
2020 Easter Lane, New Orleans, LA 70114
MLS# 2572184Listed by: C-21 RICHARD BERRY & ASSOC,INC - New
 $289,900Active1 beds 1 baths951 sq. ft.
800 N Rendon Street #104, New Orleans, LA 70119
MLS# 2573283Listed by: TALBOT REALTY GROUP - New
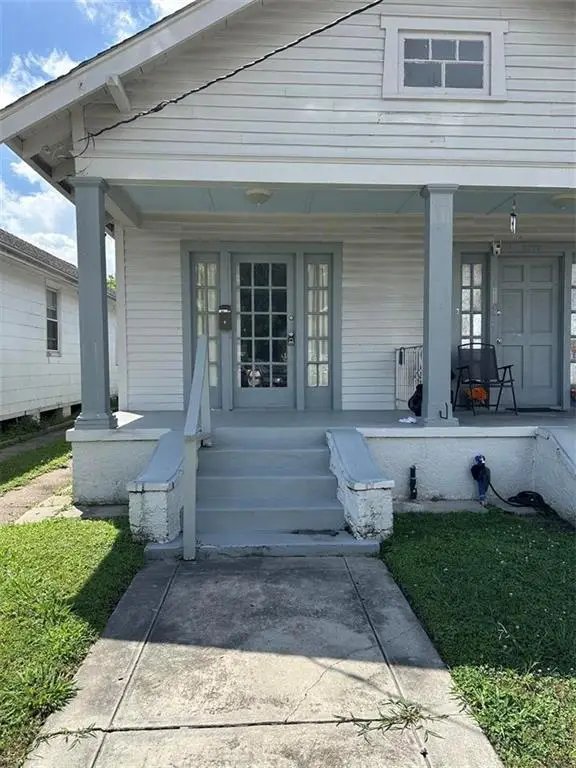 $300,000Active8 beds 4 baths2,900 sq. ft.
2909-15 Hollygrove Street, New Orleans, LA 70118
MLS# 2573302Listed by: PELICAN REALTY OF LOUISIANA, LLC - New
 $349,000Active3 beds 2 baths1,980 sq. ft.
4955 Lafaye Street, New Orleans, LA 70122
MLS# 2573328Listed by: SATSUMA REAL ESTATE LLC - New
 $190,000Active3 beds 2 baths1,350 sq. ft.
5601 Debore Drive, New Orleans, LA 70126
MLS# 2572319Listed by: EXP REALTY, LLC - New
 $715,000Active6 beds 5 baths3,820 sq. ft.
1201 N Galvez Street, New Orleans, LA 70119
MLS# 2561693Listed by: COMPASS UPTOWN-MAPLE ST - New
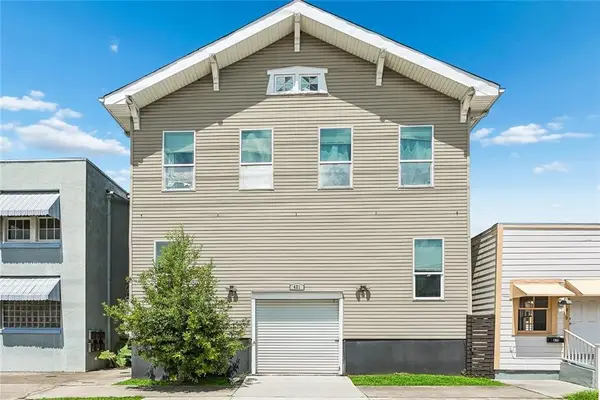 $475,000Active4 beds 5 baths3,875 sq. ft.
421 S Lopez Street, New Orleans, LA 70119
MLS# 2565781Listed by: REVE, REALTORS - New
 $245,000Active3 beds 2 baths1,200 sq. ft.
3423 Marigny Street, New Orleans, LA 70122
MLS# 2572890Listed by: COMPASS UPTOWN-MAPLE ST - New
 $650,000Active4 beds 3 baths3,194 sq. ft.
5520 Canal Boulevard, New Orleans, LA 70124
MLS# 2572989Listed by: WITRY COLLECTIVE, L.L.C. - New
 $450,000Active3 beds 2 baths1,550 sq. ft.
769 Filmore Avenue, New Orleans, LA 70124
MLS# 2573079Listed by: ARNEMANN & BRANDNER REALTY, LLC


Protect your home and budget from life's surprises with an Assurant Home Warranty, backed by a partner that supports you through every step of homeownership. Explore Plans.
© 2023 - 2026 ERA Franchise Systems LLC. All rights reserved. ERA Franchise Systems LLC fully supports the principles of the Fair Housing Act and the Equal Opportunity Act. ERA, ERA Real Estate powered, and their respective logos are registered service marks of ERA Franchise Systems LLC. Each office is independently owned and operated.