
1713 S Norman C Francis Parkway, New Orleans, LA 70125
Local realty services provided by:ERA TOP AGENT REALTY
Listed by: lauren collignon
Office: reve, realtors
MLS#:2566273
Source:LA_GSREIN
Price summary
- Price:$589,000
- Price per sq. ft.:$194.39
About this home
** listed well below appraised value! ** Welcome home to your spacious and livable split-level cottage in Fontainebleau. This centrally located home was raised and renovated from 2020-2021 so you can enjoy modern systems for easy living. The playful yet well appointed layout offers unexpected and private spaces throughout. Imagine sipping your coffee on the front porch while you catch the sunrise peek through the branches of a majestic live oak. Step through the beveled glass front door to a formal, light-filled living room with hardwood floors. This level also includes a generous bedroom with ensuite bath, perfect for generational living. Downstairs you will be welcomed by a cozy den made for lounging, movie nights and watching the sunset through the beautiful bay window. An airy dining room showcases soaring ceilings, an abundance of natural light and a spiral staircase that takes you up to a bedroom that could also be used as a studio or home office (also accessible via staircase). The kitchen and full bath on this level were updated during the renovations. Upstairs offers a large primary bedroom complete with a dressing area, built-in storage and a cedar closet. A spacious and private 4th bedroom in the converted attic is large enough to include a playroom or a home gym and the fully fenced back yard is great for entertaining with a built in gas grill and elevated deck. Off-street parking for two, at the back of the house, on Octavia Street, is the cherry on top!...
Contact an agent
Home facts
- Year built:1942
- Listing ID #:2566273
- Added:61 day(s) ago
- Updated:September 06, 2026 at 01:57 AM
Rooms and interior
- Bedrooms:4
- Total bathrooms:3
- Full bathrooms:3
- Rooms Total:11
- Kitchen Description:Dishwasher, Disposal, Granite Counters, Microwave, Oven, Range, Refrigerator
- Living area:2,808 sq. ft.
Heating and cooling
- Cooling:2 Units, Central Air
- Heating:Central, Heating, Multiple Heating Units
Structure and exterior
- Roof:Shingle
- Year built:1942
- Building area:2,808 sq. ft.
- Lot Features:City Lot, Irregular Lot
- Architectural Style:Split Level
- Construction Materials:HardiPlank Type, Wood Siding
- Exterior Features:Concrete, Fence, Porch
- Foundation Description:Raised
Utilities
- Water:Public
- Sewer:Public Sewer
Finances and disclosures
- Price:$589,000
- Price per sq. ft.:$194.39
Features and amenities
- Appliances:Dishwasher, Microwave, Oven, Range, Refrigerator, Washer
- Laundry features:Dryer, Washer
- Amenities:Stainless Steel Appliances
Parking
- Parking description:Driveway, Off Street, Two Spaces
New listings near 1713 S Norman C Francis Parkway
- New
 $429,000Active4 beds 2 baths2,232 sq. ft.
5909 General Haig Street, New Orleans, LA 70124
MLS# 2575869Listed by: DEMAND REALTY - Open Wed, 11am to 12:30pmNew
 $399,000Active2 beds 2 baths1,663 sq. ft.
4900 02 Laurel Street, New Orleans, LA 70115
MLS# 2572385Listed by: COMPASS UPTOWN - New
 $479,000Active3 beds 2 baths1,608 sq. ft.
3361 Belfort Avenue, New Orleans, LA 70119
MLS# 2575961Listed by: OAK TREE REALTY, LLC - New
 $290,000Active4 beds 3 baths2,152 sq. ft.
7231 Bullard Avenue, New Orleans, LA 70128
MLS# 2575732Listed by: RUSSELL FRANK REALTY GROUP, L.L.C. - New
 $215,000Active4 beds 2 baths1,758 sq. ft.
2112-14 Conti Street, New Orleans, LA 70112
MLS# 2575947Listed by: LANASA REALTY, INC - New
 $195,000Active3 beds 2 baths1,760 sq. ft.
7531 Crestmont Road, New Orleans, LA 70126
MLS# 2575865Listed by: ENGEL & VOLKERS SLIDELL - MANDEVILLE - New
 $199,900Active2 beds 1 baths865 sq. ft.
914 Nunez Street, New Orleans, LA 70114
MLS# 2575295Listed by: HISTORIC 504 LLC - New
 $189,900Active3 beds 3 baths1,550 sq. ft.
4335 Woodland Drive, New Orleans, LA 70131
MLS# 2575940Listed by: DREUX PERRY & CO, LLC - New
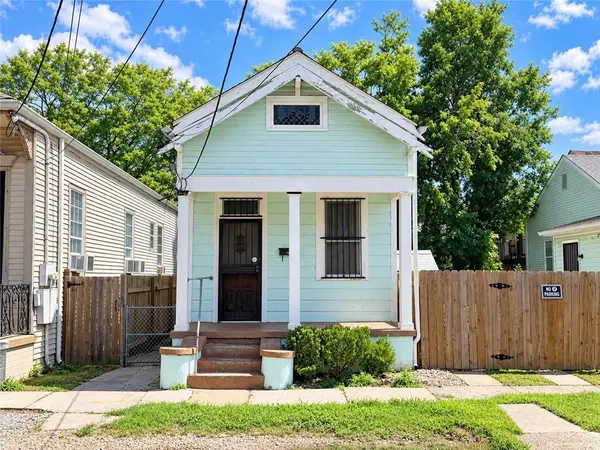 $129,000Active2 beds 1 baths889 sq. ft.
1010 N Salcedo Street, New Orleans, LA 70119
MLS# 2575631Listed by: COMPASS HISTORIC (LATT09) - New
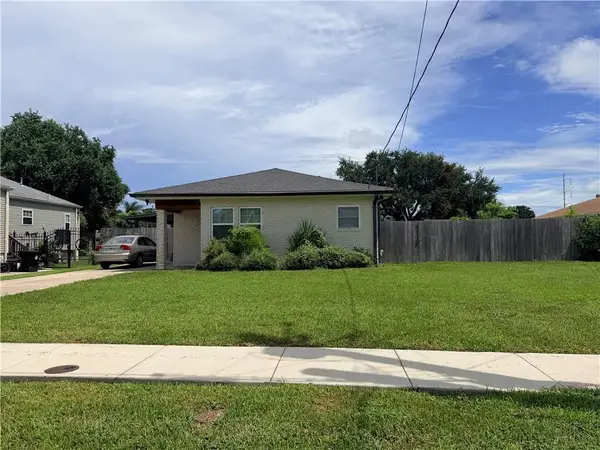 $170,000Active2 beds 1 baths1,125 sq. ft.
7535 Lehigh Street, New Orleans, LA 70127
MLS# 2575890Listed by: DEMAND REALTY


Protect your home and budget from life's surprises with an Assurant Home Warranty, backed by a partner that supports you through every step of homeownership. Explore Plans.
© 2023 - 2026 ERA Franchise Systems LLC. All rights reserved. ERA Franchise Systems LLC fully supports the principles of the Fair Housing Act and the Equal Opportunity Act. ERA, ERA Real Estate powered, and their respective logos are registered service marks of ERA Franchise Systems LLC. Each office is independently owned and operated.