
1714 Andry Street, New Orleans, LA 70117
Local realty services provided by:ERA TOP AGENT REALTY
1714 Andry Street,New Orleans, LA 70117
$230,000
- 3 Beds
- 2 Baths
- 1,521 sq. ft.
- Single family
- Active
Listed by: gladys thickstun
Office: realty one group immobilia
MLS#:2576896
Source:LA_GSREIN
Price summary
- Price:$230,000
- Price per sq. ft.:$143.57
About this home
Welcome home to this new construction featuring 3-bedrooms, 2-full bathrooms with an open floor plan in New Orleans' historic Lower Ninth Ward. Beautifully built with interior durable modern finishes, plenty of windows for natural light, stylish luxury vinyl plank flooring runs throughout the entire home and the kitchen and living areas flow together for convenient daily living. The primary suite includes a walk-in closet and a bathroom with a soaking tub, walk-in shower, and double vanity. Off-street parking. Just minutes from Downtown New Orleans & the French Quarter.
Contact an agent
Home facts
- Year built:2026
- Listing ID #:2576896
- Added:1 day(s) ago
- Updated:October 06, 2026 at 11:54 PM
Rooms and interior
- Bedrooms:3
- Total bathrooms:2
- Full bathrooms:2
- Rooms Total:5
- Living area:1,521 sq. ft.
Heating and cooling
- Cooling:1 Unit, Central Air
- Heating:Central, Heating
Structure and exterior
- Roof:Shingle
- Year built:2026
- Building area:1,521 sq. ft.
- Lot Features:City Lot, Rectangular Lot
- Architectural Style:Traditional
- Exterior Features:Fence, Porch
- Foundation Description:Raised
- Levels:1 Story
Utilities
- Water:Public
- Sewer:Public Sewer
Finances and disclosures
- Price:$230,000
- Price per sq. ft.:$143.57
Features and amenities
- Laundry features:Washer Hookup
- Amenities:Carbon Monoxide Detector, Ceiling Fan(s)
Parking
- Parking description:Driveway, Off Street
New listings near 1714 Andry Street
- New
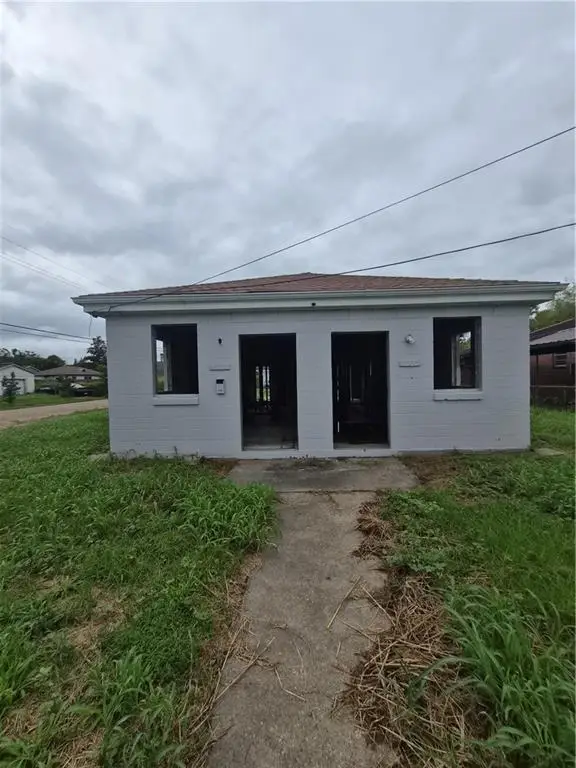 $40,000Active2 beds 4 baths1,032 sq. ft.
1300-02 Charbonnet Street, New Orleans, LA 70117
MLS# 2580174Listed by: WHIT OWNERSHIP - New
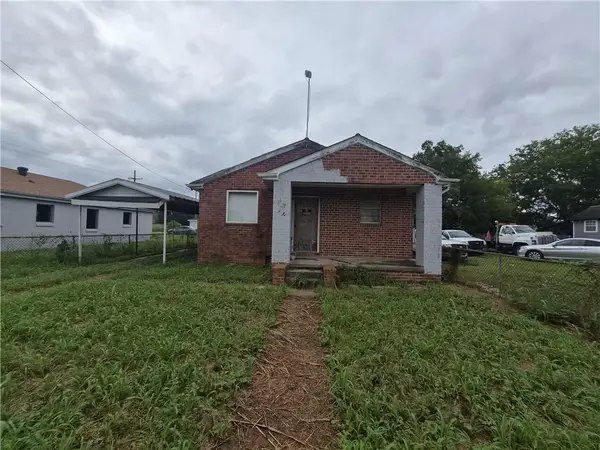 $40,000Active2 beds 1 baths1,378 sq. ft.
1310 Charbonnet Street, New Orleans, LA 70117
MLS# 2580176Listed by: WHIT OWNERSHIP - New
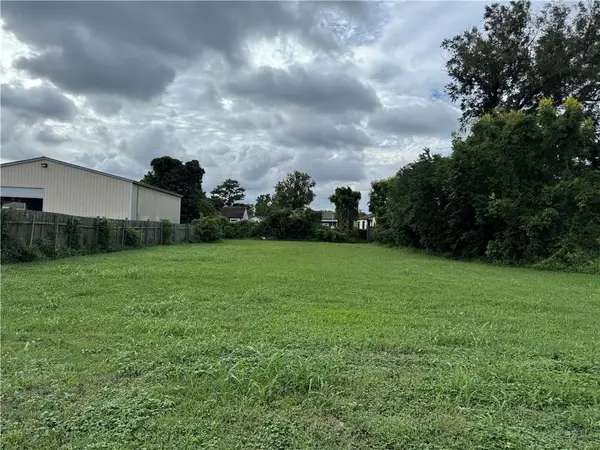 $39,000Active0 Acres
1707-1711 Odeon Street, New Orleans, LA 70112
MLS# 2580310Listed by: COMPASS WESTBANK - New
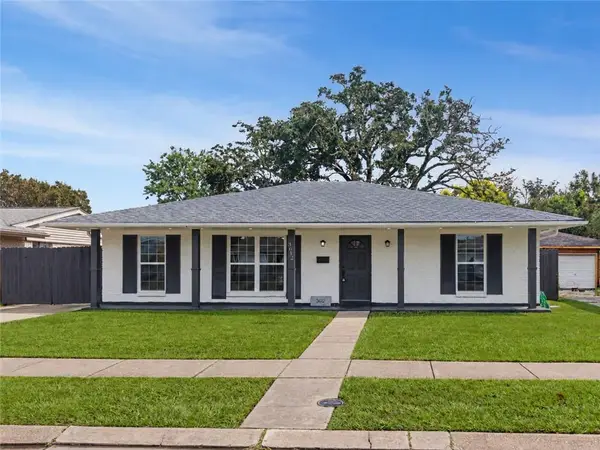 $270,000Active3 beds 2 baths1,693 sq. ft.
3612 River Oaks Drive, New Orleans, LA 70131
MLS# 2580366Listed by: REALTY ONE GROUP IMMOBILIA - New
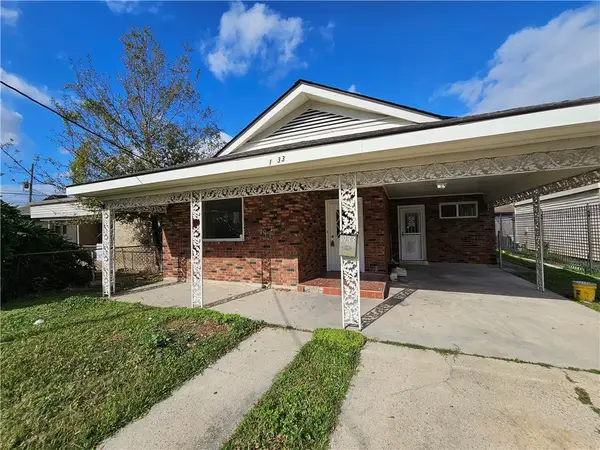 $199,000Active4 beds 2 baths2,337 sq. ft.
1933 Mandolin Street, New Orleans, LA 70122
MLS# 2580525Listed by: WINDFEEL PROPERTIES - New
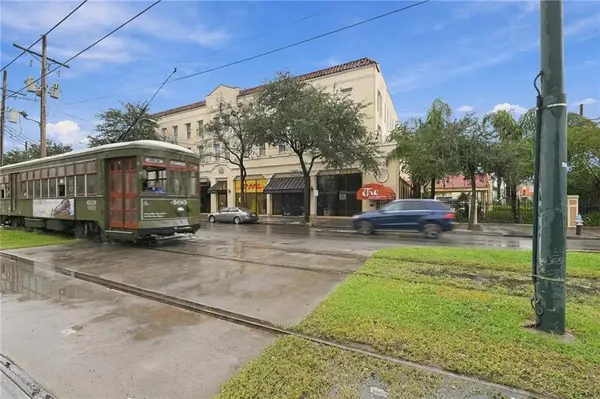 $209,000Active1 beds 2 baths624 sq. ft.
1224 St Charles Avenue #318, New Orleans, LA 70130
MLS# 2580529Listed by: COMPASS HISTORIC (LATT09) - New
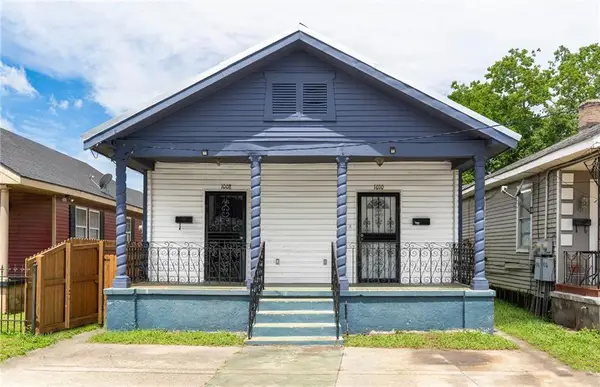 $95,000Active6 beds 2 baths2,000 sq. ft.
1008 10 Charbonnet Street, New Orleans, LA 70117
MLS# 2580483Listed by: COLDWELL BANKER TEC METAIRIE - New
 $275,000Active2 beds 1 baths672 sq. ft.
3300 St Charles Avenue #9, New Orleans, LA 70115
MLS# 2580453Listed by: BERKSHIRE HATHAWAY HOMESERVICES PREFERRED, REALTOR - New
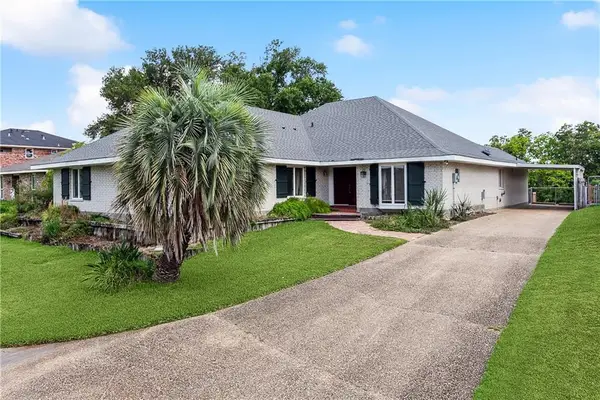 $259,000Active4 beds 3 baths3,781 sq. ft.
20737 Old Spanish Trail, New Orleans, LA 70126
MLS# 2580370Listed by: HOMESMART REALTY SOUTH - Open Wed, 11am to 11pmNew
 $550,000Active4 beds 3 baths3,253 sq. ft.
2503 Broadway Street, New Orleans, LA 70125
MLS# 2580383Listed by: BERKSHIRE HATHAWAY HOMESERVICES PREFERRED, REALTOR


Protect your home and budget from life's surprises with an Assurant Home Warranty, backed by a partner that supports you through every step of homeownership. Explore Plans.
© 2023 - 2026 ERA Franchise Systems LLC. All rights reserved. ERA Franchise Systems LLC fully supports the principles of the Fair Housing Act and the Equal Opportunity Act. ERA, ERA Real Estate powered, and their respective logos are registered service marks of ERA Franchise Systems LLC. Each office is independently owned and operated.