
196 Forest Oaks Drive, New Orleans, LA 70131
Local realty services provided by:ERA Sarver Real Estate, Inc.
196 Forest Oaks Drive,New Orleans, LA 70131
$768,000
- 3 Beds
- 4 Baths
- 4,745 sq. ft.
- Single family
- Active
Listed by: amber buras
Office: berkshire hathaway homeservices preferred, realtor
MLS#:2568737
Source:LA_GSREIN
Price summary
- Price:$768,000
- Price per sq. ft.:$115.68
- Monthly HOA dues:$266.67
About this home
OWNER/AGENT Stunning Custom home in English Turn Golf Course/Tennis Courts/Country Club Community minutes from downtown New Orleans! Architectural masterpieces abound in this stunning A Hayes Town Custom Build. Designed by a former apprentice architect of Master Architect A Hayes Town himself with details at every turn - wood beams, brick floors, multiple porches, solid wood doors, cistern storage, antique light fixtures, triple crown molding, hidden gems throughout to make this a STANDOUT BEAUTY! Truly gorgeous aesthetically an unsurpassed quality of construction, details to the thickness of the walls for sound travel minimalization. Additional amenities include: 2 working gas fireplaces, 2 dishwashers, Leafguard Gutters, Sentricon System, Irrigation System throughout extensive gardens, intercom system, pocket doors, outdoor built-in grill, 30 KW WHOLE HOUSE GENERATOR (only a few years new), 2 huge master closets with built-in drawers and shelving, 2 toilet rooms in master and double vanities, and double sinks and vanities in upstairs bathroom. All rooms throughout are large and spacious, and closet are all walk-in with shelving. Oversized Laundry room, W/D hookups for two sets of Washer and Dryers, sink and built-ins in laundry room including a closet within the room. Home backs up to "The Parks" Greenspace of English Turn which includes a walking trail and workout stations. Home is designed as a "raised home" however it was built up on a slab to give it this appearance. Open double wooden doors throughout on a spring day for fresh air to circulate through the home, similar to homes in the West Indies....
Contact an agent
Home facts
- Year built:2003
- Subdivision & Development:English Turn
- Listing ID #:2568737
- Added:69 day(s) ago
- Updated:September 22, 2026 at 08:56 PM
Rooms and interior
- Bedrooms:3
- Total bathrooms:4
- Full bathrooms:3
- Half bathrooms:1
- Rooms Total:9
- Kitchen Description:Cooktop, Dishwasher, Disposal, Oven, Range, Refrigerator
- Living area:4,745 sq. ft.
Heating and cooling
- Cooling:3+ Units, Central Air
- Heating:Heating, Multiple Heating Units
Structure and exterior
- Roof:Shingle
- Year built:2003
- Building area:4,745 sq. ft.
- Lot area:0.49 Acres
- Lot Features:City Lot, Oversized Lot
- Architectural Style:French Provincial
- Construction Materials:Brick, Hardboard, Stucco
- Exterior Features:Concrete, Courtyard, Fence, Porch, Sprinkler/Irrigation
- Foundation Description:Slab
- Levels:2 Story
Utilities
- Water:Public
- Sewer:Public Sewer
Finances and disclosures
- Price:$768,000
- Price per sq. ft.:$115.68
Features and amenities
- Appliances:Cooktop, Dishwasher, Oven, Range, Refrigerator
- Amenities:Attic, Ceiling Fan(s), Fire Sprinkler System, Gated Community, Intercom, Security System
Parking
- Parking description:Attached, Garage, Two Spaces
New listings near 196 Forest Oaks Drive
- New
 $335,000Active3 beds 2 baths1,575 sq. ft.
1625 N Glavez Street, New Orleans, LA 70119
MLS# 2575698Listed by: ENGEL & VLKERS NEW ORLEANS - New
 $4,950,000Active-- beds 1 baths19,946 sq. ft.
425 Decatur Street, New Orleans, LA 70130
MLS# 2578667Listed by: BERKSHIRE HATHAWAY HOMESERVICES PREFERRED, REALTOR - New
 $715,000Active4 beds 3 baths2,725 sq. ft.
1459 Mithra Street, New Orleans, LA 70122
MLS# 2579169Listed by: NOLA LIVING REALTY - New
 $230,000Active4 beds 3 baths2,500 sq. ft.
10711 Guildford Road, New Orleans, LA 70127
MLS# 2579345Listed by: KEY TURNER REALTY LLC - New
 $560,000Active3 beds 3 baths2,070 sq. ft.
6240 Louisville Street, New Orleans, LA 70124
MLS# 2579465Listed by: COMPASS METRO - Open Sat, 1 to 3pmNew
 $445,000Active3 beds 2 baths1,700 sq. ft.
2822 St Philip Street, New Orleans, LA 70119
MLS# 2579200Listed by: REVE, REALTORS - New
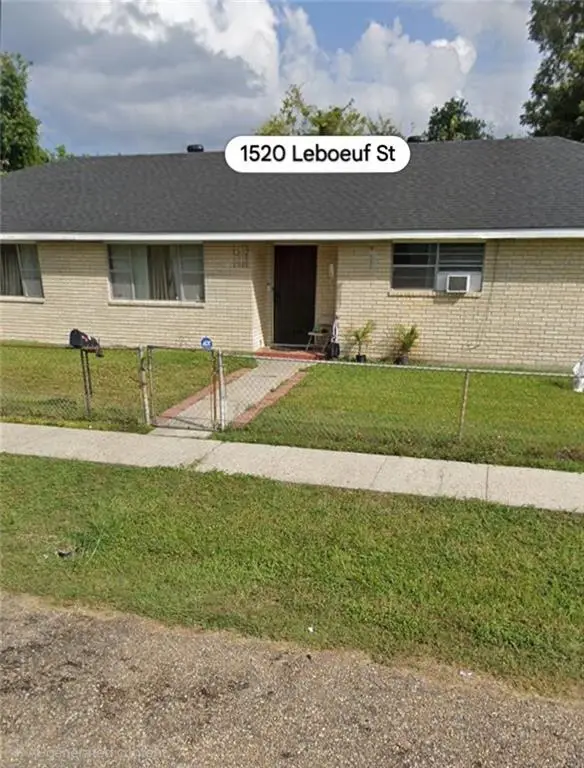 $185,000Active4 beds 3 baths2,202 sq. ft.
1520 Leboeuf Street, New Orleans, LA 70114
MLS# 2579217Listed by: COMPASS WESTBANK - New
 $299,000Active3 beds 3 baths1,437 sq. ft.
1319 General Ogden Street, New Orleans, LA 70118
MLS# 2579429Listed by: VALMONT REALTORS - New
 $650,000Active4 beds 3 baths3,281 sq. ft.
2618 Octavia Street, New Orleans, LA 70115
MLS# 2579439Listed by: COLDWELL BANKER TEC MAGAZINE - New
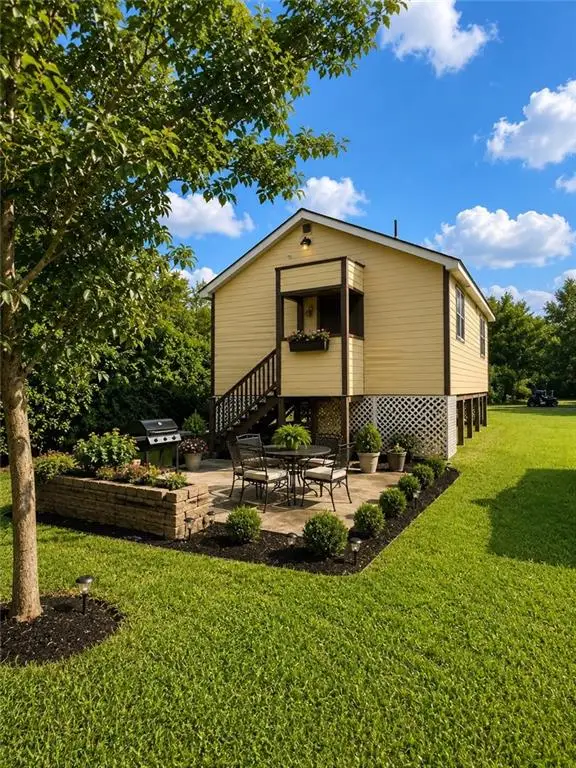 $115,000Active2 beds 1 baths744 sq. ft.
6429 Praro Street, New Orleans, LA 70117
MLS# 2578506Listed by: WEICHERT, REALTORS - LABRANCH & ASSOCIATES


Protect your home and budget from life's surprises with an Assurant Home Warranty, backed by a partner that supports you through every step of homeownership. Explore Plans.
© 2023 - 2026 ERA Franchise Systems LLC. All rights reserved. ERA Franchise Systems LLC fully supports the principles of the Fair Housing Act and the Equal Opportunity Act. ERA, ERA Real Estate powered, and their respective logos are registered service marks of ERA Franchise Systems LLC. Each office is independently owned and operated.