
563 Abshire Circle, New Orleans, OK 73401
Local realty services provided by:ERA Courtyard Real Estate
563 Abshire Circle,Ardmore, OK 73401
$260,000
- 3 Beds
- 2 Baths
- - sq. ft.
- Single family
- Sold
Listed by: lisa riggle
Office: claudia & carolyn realty group
MLS#:2530782
Source:OK_NORES
Sorry, we are unable to map this address
Price summary
- Price:$260,000
About this home
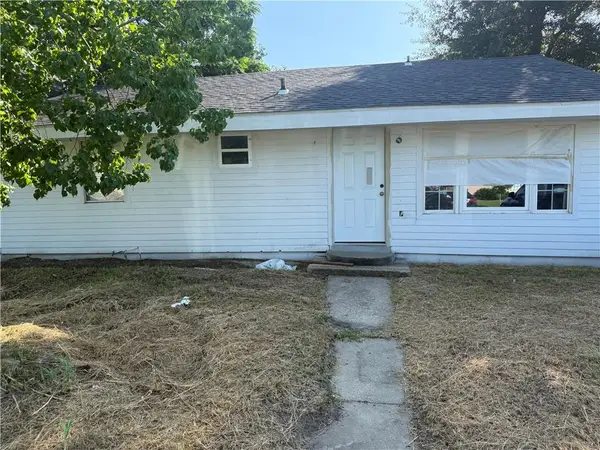
Spectacular 3 Bedroom/2 Bathroom home situated on 1 acre MOL. Enter the front door to open floor plan with vaulted ceilings in the Living Area. Eat in kitchen with granite countertops, stainless steel appliances, farmhouse sink, and modern light fixtures. Laundry Room located off the 2 Car Garage and has folding counter and extra storage. Covered side Patio perfect for grilling or enjoying a quiet cup of coffee. Primary Bedroom offers a spacious walk-in Closet and ensuite Bathroom with double Sinks, Tub and tiled walk-in Shower. Secondary Bedrooms are good sized and have built in closet storage. HVAC 2024, Roof 2024, Aerobic Pump 2025, Storm Cellar 2025. Bluetooth in the Bathroom light fixtures and the west windows have been tinted to reduce summer heat. Truly a move-in ready property!
Contact an agent
Home facts
- Year built:2005
- Listing ID #:2530782
- Added:343 day(s) ago
- Updated:November 28, 2025 at 08:00 AM
Rooms and interior
- Bedrooms:3
- Total bathrooms:2
- Full bathrooms:2
- Flooring:Carpet, Tile
- Kitchen Description:Dishwasher, Refrigerator
Heating and cooling
- Cooling:Central Air
- Heating:Central, Electric
Structure and exterior
- Year built:2005
- Construction Materials:Brick Veneer, Wood Frame
- Foundation Description:Slab
Schools
- High school:Plainview
- Elementary school:Plainview
Finances and disclosures
- Price:$260,000
- Tax amount:$2,048 (2024)
Features and amenities
- Appliances:Dishwasher, Electric Water Heater, Oven, Range, Refrigerator, Stove
- Amenities:Ceiling Fan(s), High Speed Internet, Smoke Detector(s), Storm Shelter, Vaulted Ceiling(s), Vinyl Windows, Wired for Data
Parking
- Garage spaces:2
New listings near 563 Abshire Circle
- Open Sat, 12 to 2pmNew
 $450,000Active3 beds 2 baths1,904 sq. ft.
924 N Miro Street, New Orleans, LA 70119
MLS# 2566906Listed by: REVE, REALTORS - New
 $335,000Active3 beds 2 baths1,600 sq. ft.
4603 New Orleans Street, New Orleans, LA 70122
MLS# 2567671Listed by: WHIT OWNERSHIP - New
 $199,000Active1 beds 2 baths815 sq. ft.
3000 St Charles Avenue #409, New Orleans, LA 70115
MLS# 2567155Listed by: COMPASS UPTOWN-MAPLE ST - New
 $79,903Active0.61 Acres
6 Island Club Court, New Orleans, LA 70131
MLS# 2568102Listed by: GULF SOUTH INTERNATIONAL, REALTORS, LLC - New
 $39,999Active0 Acres
3016 Jackson Avenue, New Orleans, LA 70125
MLS# 2568119Listed by: BENNETTE DUKES REALTY LLC - New
 $213,000Active1 beds 1 baths648 sq. ft.
1205 St Charles Avenue #814, New Orleans, LA 70130
MLS# 2568109Listed by: RE/MAX LIVING - Open Sun, 1am to 3pmNew
 $619,000Active4 beds 2 baths1,725 sq. ft.
928-930 2nd Street, New Orleans, LA 70130
MLS# 2568110Listed by: FRERET REALTY - New
 $1,700,000Active6 beds 4 baths6,024 sq. ft.
839 Pine Street, New Orleans, LA 70118
MLS# 2567940Listed by: HOMESMART REALTY SOUTH - New
 $85,000Active3 beds 2 baths1,437 sq. ft.
5184 Metropolitan Drive, New Orleans, LA 70126
MLS# 2568042Listed by: WURTH REAL ESTATE SERVICES - New
 $69,000Active0.17 Acres
5452 Douglas Street, New Orleans, LA 70117
MLS# 2568101Listed by: COMPASS HISTORIC (LATT09)


Protect your home and budget from life's surprises with an Assurant Home Warranty, backed by a partner that supports you through every step of homeownership. Explore Plans.
© 2023 - 2026 ERA Franchise Systems LLC. All rights reserved. ERA Franchise Systems LLC fully supports the principles of the Fair Housing Act and the Equal Opportunity Act. ERA, ERA Real Estate powered, and their respective logos are registered service marks of ERA Franchise Systems LLC. Each office is independently owned and operated.