
2004 Greenpoint Drive #2004, New Orleans, LA 70114
Local realty services provided by:ERA Sarver Real Estate, Inc.
2004 Greenpoint Drive #2004,New Orleans, LA 70114
$99,990
- 2 Beds
- 3 Baths
- 1,056 sq. ft.
- Condominium
- Active
Listed by: maya madison
Office: keller williams realty 455-0100
MLS#:2580038
Source:LA_GSREIN
Price summary
- Price:$99,990
- Price per sq. ft.:$94.69
About this home
Open and spacious 2-story townhouse-style condo with 2 bedrooms upstairs, each with its own full bathroom, plus a half bath downstairs. Enjoy a private patio and a convenient layout with separate living and dining areas. This unit is occupied by a tenant, making this a wonderful investment. The owner will also offer owner financing with 20% down.
Contact an agent
Home facts
- Year built:1975
- Listing ID #:2580038
- Added:1 day(s) ago
- Updated:October 03, 2026 at 02:51 AM
Rooms and interior
- Bedrooms:2
- Total bathrooms:3
- Full bathrooms:2
- Half bathrooms:1
- Rooms Total:2
- Kitchen Description:Granite Counters, Oven, Range, Refrigerator
- Living area:1,056 sq. ft.
Heating and cooling
- Cooling:Central Air
- Heating:Central, Heating
Structure and exterior
- Roof:Shingle
- Year built:1975
- Building area:1,056 sq. ft.
- Lot area:0.08 Acres
- Lot Features:City Lot, Rectangular Lot
- Architectural Style:Traditional
- Construction Materials:Brick, Vinyl Siding
- Exterior Features:Fence
- Foundation Description:Slab
- Levels:2 Story
Utilities
- Water:Public
- Sewer:Public Sewer
Finances and disclosures
- Price:$99,990
- Price per sq. ft.:$94.69
Features and amenities
- Appliances:Oven, Range, Refrigerator
- Laundry features:Washer Hookup
- Amenities:Carbon Monoxide Detector, Ceiling Fan(s)
Parking
- Parking description:Parking Available, Parking Lot, Two Spaces
New listings near 2004 Greenpoint Drive #2004
- Open Sun, 12 to 2pmNew
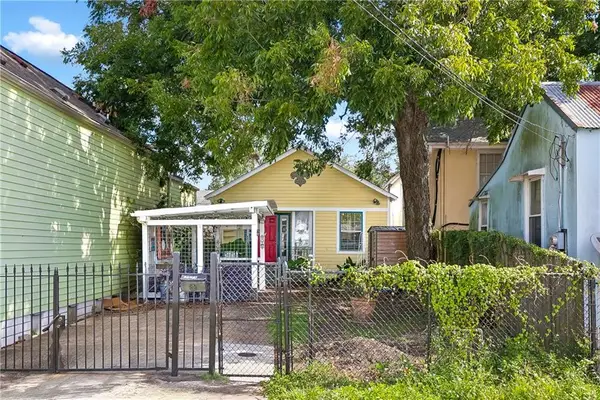 $169,900Active2 beds 2 baths1,100 sq. ft.
2123 D'abadie Street, New Orleans, LA 70119
MLS# 2579885Listed by: BERKSHIRE HATHAWAY HOMESERVICES PREFERRED, REALTOR - New
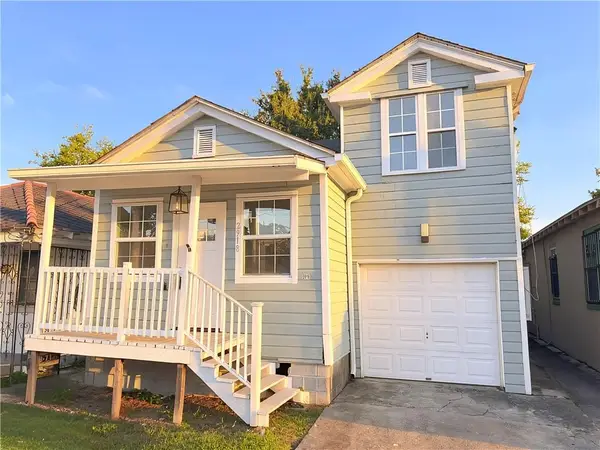 $220,000Active4 beds 2 baths1,568 sq. ft.
2918 College Court, New Orleans, LA 70125
MLS# 2580021Listed by: DONALD JULIEN & ASSOCIATES, INC. - New
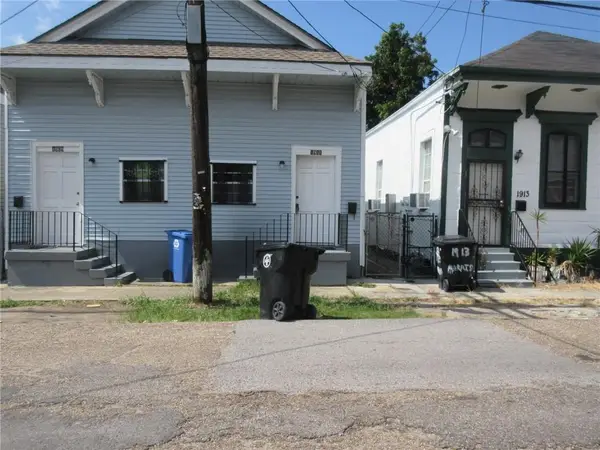 $199,000Active2 beds 2 baths575 sq. ft.
1911 09 Marais Street, New Orleans, LA 70116
MLS# 2579341Listed by: FMP & ASSOCIATES - New
 $349,000Active4 beds 2 baths1,824 sq. ft.
5961 63 Colbert Street, New Orleans, LA 70124
MLS# 2579931Listed by: REVE, REALTORS - New
 $187,000Active3 beds 2 baths1,164 sq. ft.
3521 Paris Avenue, New Orleans, LA 70122
MLS# 2579998Listed by: AT HOME REALTY GROUP - New
 $45,000Active0.19 Acres
909 Wagner Street, New Orleans, LA 70114
MLS# 2580014Listed by: TUXOR REALTY - New
 $20,000Active0.1 Acres
1506 Deslonde Street, New Orleans, LA 70117
MLS# 2580018Listed by: TUXOR REALTY - New
 $45,000Active0.14 Acres
5042 Mexico Street, New Orleans, LA 70126
MLS# 2580020Listed by: TUXOR REALTY - New
 $30,000Active0.08 Acres
925 Deslonde Street, New Orleans, LA 70117
MLS# 2580024Listed by: TUXOR REALTY


Protect your home and budget from life's surprises with an Assurant Home Warranty, backed by a partner that supports you through every step of homeownership. Explore Plans.
© 2023 - 2026 ERA Franchise Systems LLC. All rights reserved. ERA Franchise Systems LLC fully supports the principles of the Fair Housing Act and the Equal Opportunity Act. ERA, ERA Real Estate powered, and their respective logos are registered service marks of ERA Franchise Systems LLC. Each office is independently owned and operated.