
2033 Coliseum Street #2, New Orleans, LA 70130
Local realty services provided by:ERA TOP AGENT REALTY
2033 Coliseum Street #2,New Orleans, LA 70130
$360,000
- 2 Beds
- 1 Baths
- 872 sq. ft.
- Condominium
- Active
Listed by: christina scott
Office: keller williams realty new orleans
MLS#:2568083
Source:LA_GSREIN
Price summary
- Price:$360,000
- Price per sq. ft.:$354.33
About this home
Rare Lower Garden District condo with private outdoor space, off-street parking, and an unbeatable walkable location.
Just two blocks from St. Charles Avenue and three blocks from Magazine Street and a five minute walk to Coliseum Square, this light-filled home places you steps from restaurants, coffee shops, boutiques, and some of New Orleans’ most beloved parade routes.
Inside, you’ll find soaring ceilings, beautiful wood floors, abundant natural light, updated cabinetry, and thoughtful upgrades throughout. The versatile floor plan includes a screened garden room that functions beautifully as a second living area, TV den, or entertaining space, while the second bedroom easily serves as a home office or guest room.
Unique features include a private turfed yard, three separate entrances, off-street parking, washer and dryer included, custom California Closets in three spaces, and recently updated gutters. Combining historic Lower Garden District charm with modern convenience, this home offers exceptional storage, flexible living space, and easy access to everything that makes Uptown New Orleans so desirable.
Whether you’re walking to the St. Charles streetcar, enjoying nearby Magazine Street, or stepping outside to watch Mardi Gras and St. Patrick’s Day parades, this is New Orleans living at its best....
Contact an agent
Home facts
- Year built:1861
- Listing ID #:2568083
- Added:50 day(s) ago
- Updated:September 05, 2026 at 03:54 PM
Rooms and interior
- Bedrooms:2
- Total bathrooms:1
- Full bathrooms:1
- Rooms Total:5
- Kitchen Description:Dishwasher, Ice Maker, Microwave, Oven, Range, Refrigerator
- Living area:872 sq. ft.
Heating and cooling
- Cooling:1 Unit, Central Air
- Heating:Central, Heating
Structure and exterior
- Roof:Asphalt, Shingle
- Year built:1861
- Building area:872 sq. ft.
- Lot area:0.05 Acres
- Lot Features:City Lot, Rectangular Lot
- Architectural Style:Victorian
- Construction Materials:Frame, Wood Siding
- Exterior Features:Courtyard, Fence, Porch
- Foundation Description:Raised
- Levels:1 Story
Utilities
- Water:Public
- Sewer:Public Sewer
Finances and disclosures
- Price:$360,000
- Price per sq. ft.:$354.33
Features and amenities
- Appliances:Dishwasher, Microwave, Oven, Range, Refrigerator, Washer
- Laundry features:Washer
- Amenities:Security System, Stainless Steel Appliances, Stone Counters
Parking
- Parking description:One Space, Parking Available
New listings near 2033 Coliseum Street #2
- Open Sun, 12 to 2pmNew
 $1,695,000Active5 beds 5 baths3,991 sq. ft.
2909 Ursulines Avenue, New Orleans, LA 70119
MLS# 2574973Listed by: REVE, REALTORS - New
 $469,000Active4 beds 4 baths2,106 sq. ft.
4901 03 Danneel Street, New Orleans, LA 70115
MLS# 2574102Listed by: COMPASS UPTOWN - New
 $625,000Active4 beds 3 baths2,600 sq. ft.
719 Teche Street, New Orleans, LA 70114
MLS# 2575487Listed by: KELLER WILLIAMS REALTY SERVICES - New
 $195,000Active3 beds 2 baths1,473 sq. ft.
10915 Curran Boulevard, New Orleans, LA 70127
MLS# 2575731Listed by: KELLER WILLIAMS REALTY SERVICES - New
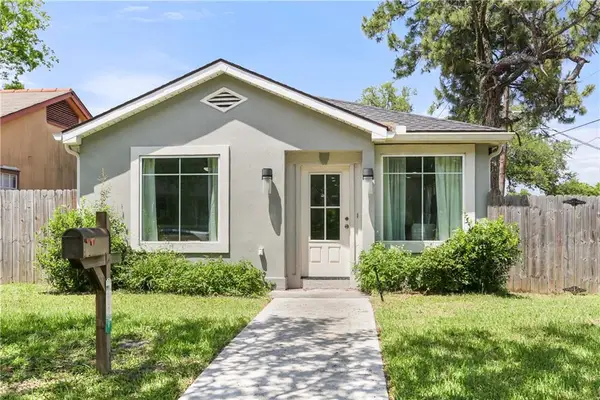 $255,000Active3 beds 2 baths1,350 sq. ft.
2067 Lafreniere Street, New Orleans, LA 70122
MLS# 2575704Listed by: FQR REALTORS - New
 $298,000Active4 beds 3 baths1,560 sq. ft.
642 Huntlee Drive, New Orleans, LA 70131
MLS# 2570961Listed by: HOMESMART REALTY SOUTH - New
 $171,000Active2 beds 1 baths752 sq. ft.
4950 Copernicus Street, New Orleans, LA 70131
MLS# 2574738Listed by: COLDWELL BANKER TEC METAIRIE - New
 $689,000Active5 beds 5 baths2,652 sq. ft.
2501-2503 Burgundy Street, New Orleans, LA 70117
MLS# 2575404Listed by: JON HUFFMAN REAL ESTATE - Open Sun, 11am to 1pmNew
 $695,000Active4 beds 4 baths1,950 sq. ft.
7722 Plum Street, New Orleans, LA 70118
MLS# 2572647Listed by: R. J. BRENT & ASSOCIATES COMPANY, INC. - New
 $129,900Active4 beds 2 baths1,325 sq. ft.
2237 39 Harmony Street, New Orleans, LA 70115
MLS# 2575672Listed by: AUDUBON REALTY, LLC


Protect your home and budget from life's surprises with an Assurant Home Warranty, backed by a partner that supports you through every step of homeownership. Explore Plans.
© 2023 - 2026 ERA Franchise Systems LLC. All rights reserved. ERA Franchise Systems LLC fully supports the principles of the Fair Housing Act and the Equal Opportunity Act. ERA, ERA Real Estate powered, and their respective logos are registered service marks of ERA Franchise Systems LLC. Each office is independently owned and operated.