
2035 Conti Street, New Orleans, LA 70112
Local realty services provided by:ERA TOP AGENT REALTY
2035 Conti Street,New Orleans, LA 70112
$440,000
- 3 Beds
- 3 Baths
- 1,545 sq. ft.
- Single family
- Active
Listed by: edward thompson
Office: redfin corporation
MLS#:2578599
Source:LA_GSREIN
Price summary
- Price:$440,000
- Price per sq. ft.:$284.79
About this home
Prime New Orleans location completely move-in-ready! Welcoming New Orleans-style charm shines from the covered front porch adorned with hanging ferns, while a charming brick patio framed by two stately columns with built-in lighting creates an inviting outdoor retreat. Inside, a grand open living room, kitchen and dining room united with tall tray and crown-molded ceilings, and beautiful engineered wood floors. Incredible chef-worthy kitchen boasts stainless appliances, marble countertops, gas range with an overhead hood, tons of white shaker cabinetry, and counter seating. Oversized primary bedroom at the back of the home with a dreamy walk-in closet and luxurious 5-pc ensuite bath. Two additional spacious bedrooms share a full modern bath. Great outdoor living in the backyard with an oversized patio with pretty string lights can also be used for parking. Lafitte Greenway across the street, and walking distance to Whole Foods, a plethora of dining and downtown. Welcome home!
Contact an agent
Home facts
- Year built:2019
- Listing ID #:2578599
- Added:1 day(s) ago
- Updated:October 02, 2026 at 05:10 PM
Rooms and interior
- Bedrooms:3
- Total bathrooms:3
- Full bathrooms:2
- Half bathrooms:1
- Rooms Total:7
- Kitchen Description:Dishwasher, Disposal, Microwave, Oven, Range, Refrigerator
- Living area:1,545 sq. ft.
Heating and cooling
- Cooling:Central Air
- Heating:Central, Heating
Structure and exterior
- Roof:Asphalt
- Year built:2019
- Building area:1,545 sq. ft.
- Lot area:0.07 Acres
- Lot Features:City Lot, Rectangular Lot
- Construction Materials:Brick, Hardboard
- Exterior Features:Concrete, Courtyard, Porch, Sprinkler/Irrigation
- Foundation Description:Raised
- Levels:1 Story
Utilities
- Water:Public
- Sewer:Public Sewer
Finances and disclosures
- Price:$440,000
- Price per sq. ft.:$284.79
Features and amenities
- Appliances:Dishwasher, Microwave, Oven, Range, Refrigerator, Washer
- Laundry features:Dryer, Washer, Washer Hookup
- Amenities:Cable TV, Carbon Monoxide Detector, Ceiling Fan(s), Security System, Stainless Steel Appliances, Stone Counters
Parking
- Parking description:Driveway
New listings near 2035 Conti Street
- Open Sun, 12am to 2pmNew
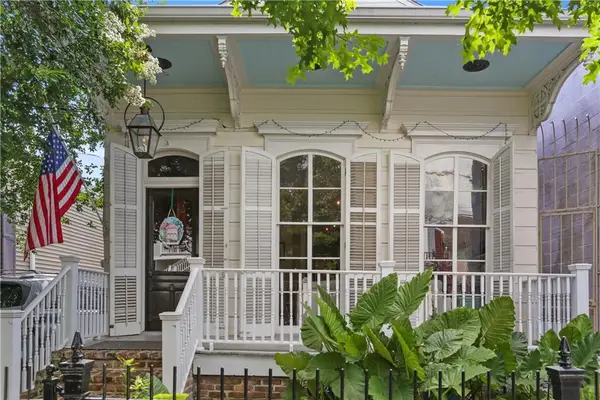 $1,250,000Active4 beds 4 baths2,845 sq. ft.
822 Cadiz Street, New Orleans, LA 70115
MLS# 2576840Listed by: KELLER WILLIAMS REALTY NEW ORLEANS - New
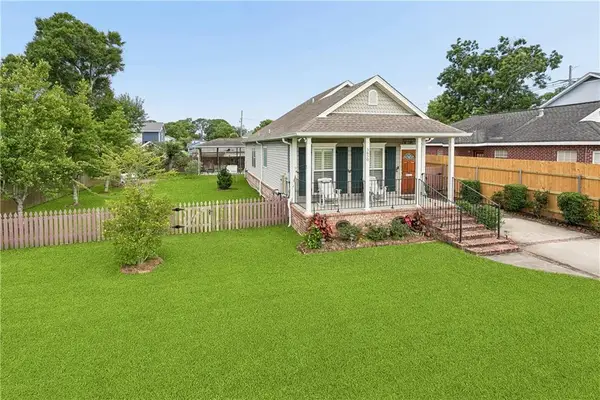 $525,000Active3 beds 2 baths1,591 sq. ft.
5650 Orleans Avenue, New Orleans, LA 70124
MLS# 2579668Listed by: KELLER WILLIAMS REALTY 455-0100 - New
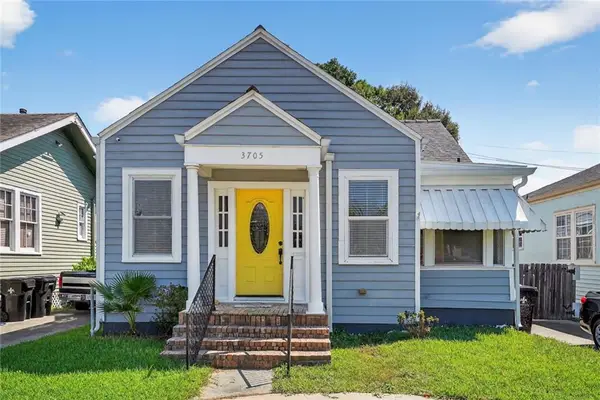 $245,000Active3 beds 2 baths1,497 sq. ft.
3705 Fairmont Drive, New Orleans, LA 70122
MLS# 2579823Listed by: BURK BROKERAGE, LLC  $13,000Active0 Acres
4974 Marque Drive, New Orleans, 70127
MLS# 2541480Listed by: J. RELF REALTY, INC.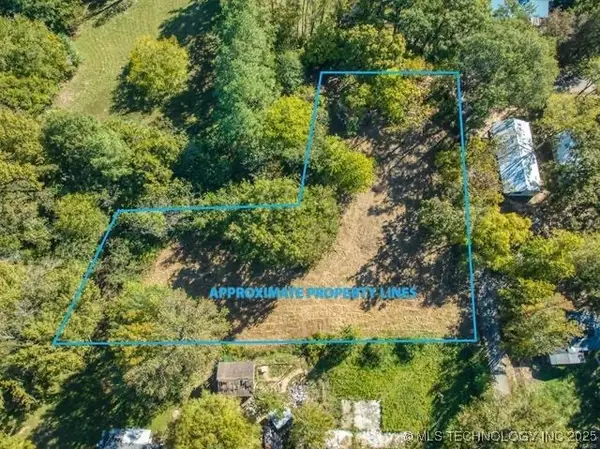 $17,000Active0.09 Acres
1722 Alabo Street, New Orleans, 70117
MLS# 2541599Listed by: MAZIER REALTY, LLC- Open Sun, 12 to 2pmNew
 $635,000Active2 beds 2 baths1,557 sq. ft.
2616 Annunciation Street, New Orleans, LA 70130
MLS# 2578475Listed by: MCENERY RESIDENTIAL, LLC - New
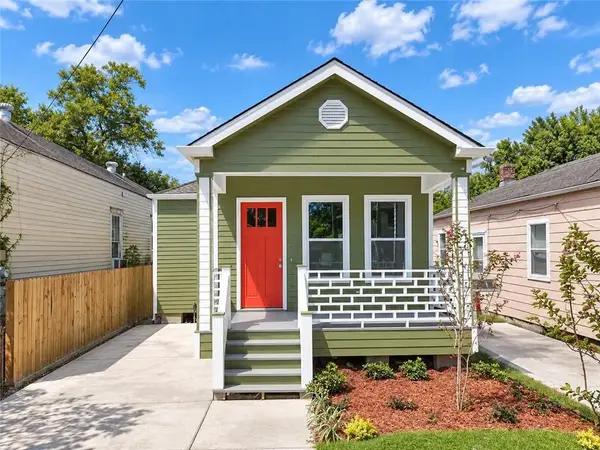 $459,000Active3 beds 3 baths1,936 sq. ft.
2218 Joliet Street, New Orleans, LA 70118
MLS# 2579447Listed by: KELLER WILLIAMS REALTY NEW ORLEANS - New
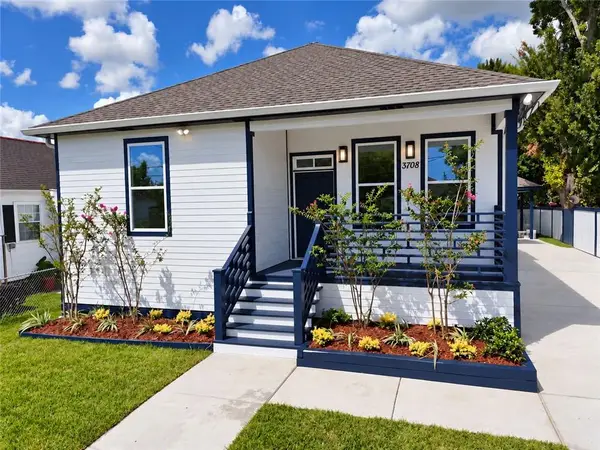 $479,000Active3 beds 3 baths1,716 sq. ft.
3708 Mistletoe Street, New Orleans, LA 70118
MLS# 2579732Listed by: KELLER WILLIAMS REALTY NEW ORLEANS - New
 $375,000Active10 beds 4 baths5,040 sq. ft.
1415-17 Alvar Street, New Orleans, LA 70117
MLS# 2579862Listed by: REVE, REALTORS


Protect your home and budget from life's surprises with an Assurant Home Warranty, backed by a partner that supports you through every step of homeownership. Explore Plans.
© 2023 - 2026 ERA Franchise Systems LLC. All rights reserved. ERA Franchise Systems LLC fully supports the principles of the Fair Housing Act and the Equal Opportunity Act. ERA, ERA Real Estate powered, and their respective logos are registered service marks of ERA Franchise Systems LLC. Each office is independently owned and operated.