
2137 St Ann Street, New Orleans, LA 70116
Local realty services provided by:ERA Sarver Real Estate, Inc.
2137 St Ann Street,New Orleans, LA 70116
$529,000
- 3 Beds
- 3 Baths
- 2,012 sq. ft.
- Single family
- Active
Listed by: janet maumus
Office: r. j. brent & associates company, inc.
MLS#:2580297
Source:LA_GSREIN
Price summary
- Price:$529,000
- Price per sq. ft.:$228.51
About this home
Rare opportunity to own a beautiful new construction home situated on a double lot, a highly unique feature for the city. Located at 2137 St Ann St in the historic Treme neighborhood, this two-story, 3-bedroom, 2.5-bathroom residence is immediately adjacent to Mid-City and provides quick access to both the French Quarter and the interstate.
The first floor features a completely open floor plan with hardwood floors throughout. The kitchen is equipped with premium quartzite countertops, stainless steel appliances, and a spacious walk-in pantry. A convenient half-bathroom completes the main level.
All three bedrooms are located on the second floor. The layout includes a primary suite with a private en-suite bathroom, two guest bedrooms, and a full guest bathroom. For maximum convenience, the dedicated laundry area is also located on the second floor near the bedrooms.
Exterior highlights include a fully fenced yard and spacious off-street parking that comfortably accommodates 2 or more vehicles. This property offers a rare combination of new construction amenities and expansive lot space in a central New Orleans location....
Contact an agent
Home facts
- Year built:2026
- Listing ID #:2580297
- Added:16 day(s) ago
- Updated:October 26, 2026 at 03:33 PM
Rooms and interior
- Bedrooms:3
- Total bathrooms:3
- Full bathrooms:2
- Half bathrooms:1
- Rooms Total:12
- Kitchen Description:Disposal, Oven, Range, Refrigerator
- Living area:2,012 sq. ft.
Heating and cooling
- Cooling:2 Units, Central Air
- Heating:Central, Heating
Structure and exterior
- Roof:Shingle
- Year built:2026
- Building area:2,012 sq. ft.
- Lot area:0.08 Acres
- Lot Features:City Lot, Corner Lot
- Architectural Style:Traditional
- Construction Materials:HardiPlank Type
- Exterior Features:Balcony, Fence, Porch
- Foundation Description:Raised
- Levels:2 Story
Utilities
- Water:Public
- Sewer:Public Sewer
Finances and disclosures
- Price:$529,000
- Price per sq. ft.:$228.51
Features and amenities
- Appliances:ENERGY STAR Qualified Appliances, Oven, Range, Refrigerator
- Amenities:Attic, Carbon Monoxide Detector, Ceiling Fan(s), Pull Down Attic Stairs, Smoke Detector(s), Stainless Steel Appliances, Stone Counters, Wet Bar, Window Screens
Parking
- Parking description:Driveway, Off Street, Two Spaces
New listings near 2137 St Ann Street
 $15,500Active0 Acres
6028 N Prieur Street, New Orleans, LA 70117
MLS# 2546244Listed by: FQR REALTORS- New
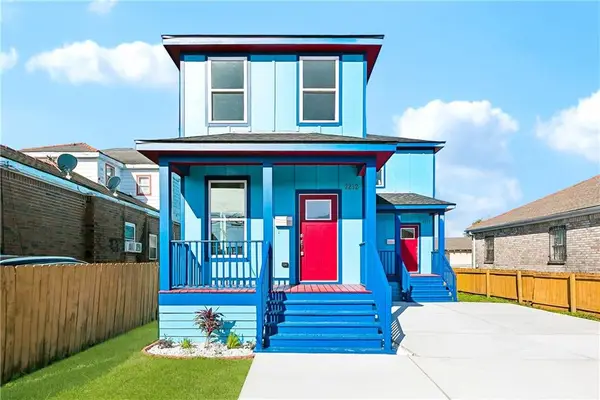 $349,000Active6 beds 4 baths2,460 sq. ft.
2232 34 Clouet Street, New Orleans, LA 70117
MLS# 2582925Listed by: RIVERSIDE REALTY, INC. - New
 $299,000Active3 beds 1 baths1,400 sq. ft.
5228 Music Street, New Orleans, LA 70122
MLS# 2580545Listed by: RAYMOND REAL ESTATE LLC - New
 $285,000Active4 beds 3 baths1,971 sq. ft.
7601 Lacombe Street, New Orleans, LA 70127
MLS# 2582283Listed by: MCCARTHY GROUP REALTORS - New
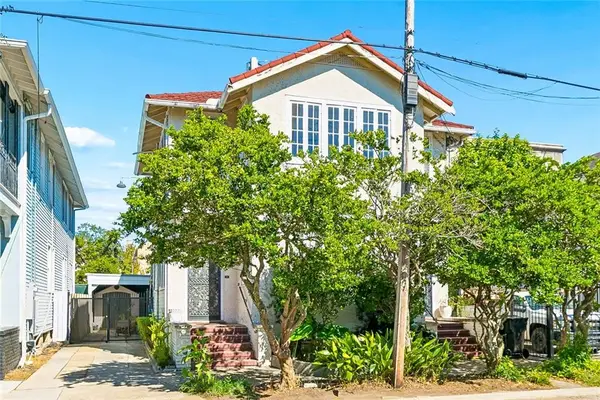 $620,000Active4 beds 3 baths3,200 sq. ft.
4315 17 Pitt Street, New Orleans, LA 70115
MLS# 2580052Listed by: LEADING REAL ESTATE COLLECTIVE LLC - New
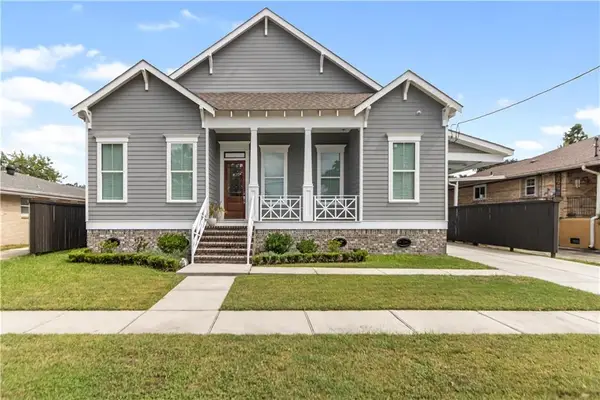 $725,000Active4 beds 4 baths2,983 sq. ft.
5551 Chamberlain Drive, New Orleans, LA 70122
MLS# 2580560Listed by: NOLA LIVING REALTY - New
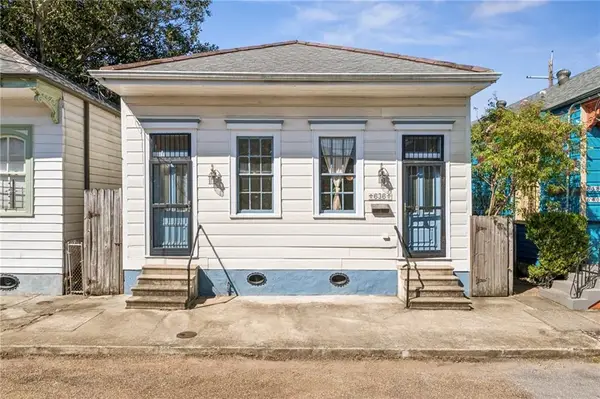 $465,000Active2 beds 2 baths1,297 sq. ft.
636 Congress Street, New Orleans, LA 70117
MLS# 2580610Listed by: REVE, REALTORS - New
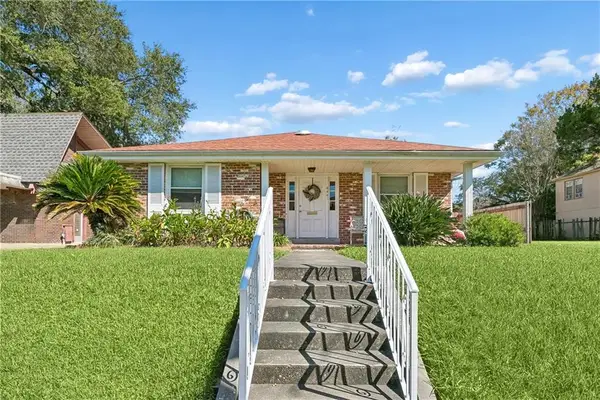 $299,000Active2 beds 2 baths1,633 sq. ft.
4441 Music Street, New Orleans, LA 70122
MLS# 2582531Listed by: AT HOME REALTY GROUP - New
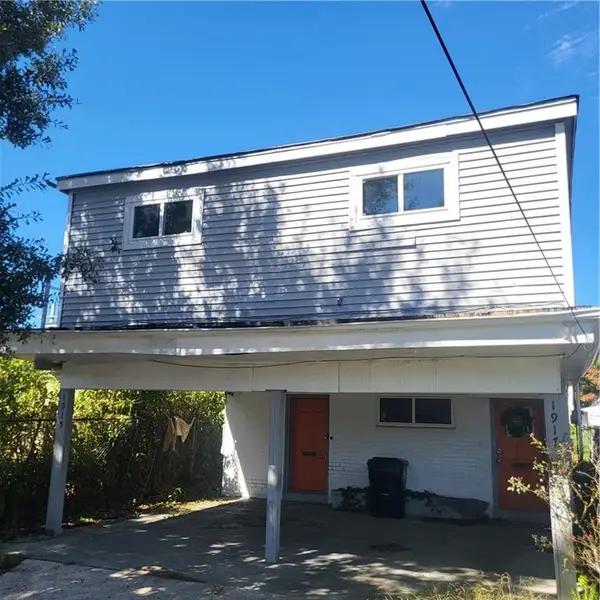 $249,000Active5 beds 3 baths2,400 sq. ft.
1915 17 Pleasure Street, New Orleans, LA 70122
MLS# 2582553Listed by: FACE TO FACE REALTY, LLC - New
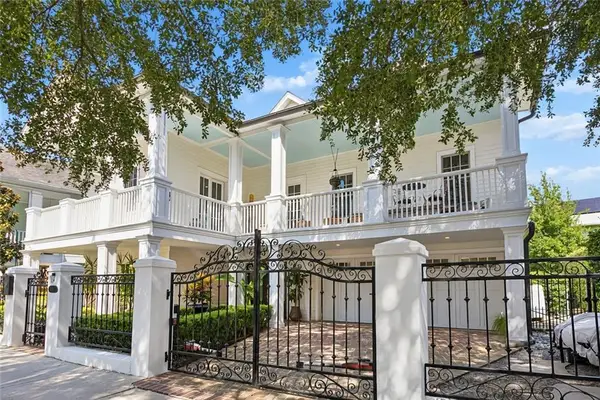 $1,995,000Active3 beds 4 baths5,126 sq. ft.
3017 Bell Street, New Orleans, LA 70119
MLS# 2582682Listed by: RICCI REAL ESTATE


Protect your home and budget from life's surprises with an Assurant Home Warranty, backed by a partner that supports you through every step of homeownership. Explore Plans.
© 2023 - 2026 ERA Franchise Systems LLC. All rights reserved. ERA Franchise Systems LLC fully supports the principles of the Fair Housing Act and the Equal Opportunity Act. ERA, ERA Real Estate powered, and their respective logos are registered service marks of ERA Franchise Systems LLC. Each office is independently owned and operated.