
2146 Easter Lane, New Orleans, LA 70114
Local realty services provided by:ERA Sarver Real Estate
2146 Easter Lane,New Orleans, LA 70114
$210,000
- 4 Beds
- 2 Baths
- 2,249 sq. ft.
- Single family
- Active
Upcoming open houses
- Sun, Aug 2312:00 pm - 01:00 pm
Listed by: shawn collins
Office: homesmart realty south
MLS#:2573582
Source:LA_GSREIN
Price summary
- Price:$210,000
- Price per sq. ft.:$93.37
About this home
Welcome to 2146 Easter Lane! This spacious 4-bedroom, 2 bath home offers over 2,200 square feet of living space and plenty of room to make it your own. Inside, you’ll find a comfortable layout with a living room, den, separate dining area, no carpet, and a kitchen equipped with appliances. Outside, enjoy a covered patio, nice-sized yard, and detached two-car garage.
Located in the established Walnut Bend neighborhood, this home is convenient to shopping, restaurants, schools, and just minutes from everything New Orleans has to offer. Whether you’re looking for your next home or an investment opportunity, this property has lots of potential!
Home is being sold AS-IS, and the seller will make NO repairs. Please submit proof of funds or a lender pre-approval letter with all offers.
All offers must expire on August 28, 2026, at 6:00 PM.
Contact an agent
Home facts
- Year built:1965
- Subdivision & Development:Aurora Gardens
- Listing ID #:2573582
- Added:1 day(s) ago
- Updated:August 22, 2026 at 05:53 PM
Rooms and interior
- Bedrooms:4
- Total bathrooms:2
- Full bathrooms:2
- Rooms Total:9
- Kitchen Description:Dishwasher, Oven, Range, Refrigerator
- Living area:2,249 sq. ft.
Heating and cooling
- Cooling:1 Unit, Central Air
- Heating:Central, Heating
Structure and exterior
- Roof:Shingle
- Year built:1965
- Building area:2,249 sq. ft.
- Lot Features:City Lot, Rectangular Lot
- Architectural Style:Traditional
- Construction Materials:Brick
- Exterior Features:Covered, Fence, Porch
- Foundation Description:Slab
- Levels:2 Story
Utilities
- Water:Public
- Sewer:Public Sewer
Finances and disclosures
- Price:$210,000
- Price per sq. ft.:$93.37
Features and amenities
- Appliances:Dishwasher, Oven, Range, Refrigerator
- Laundry features:Washer Hookup
- Amenities:Carbon Monoxide Detector, Smoke Detector(s), Window Screens
Parking
- Parking description:Detached, Garage, Two Spaces
New listings near 2146 Easter Lane
- New
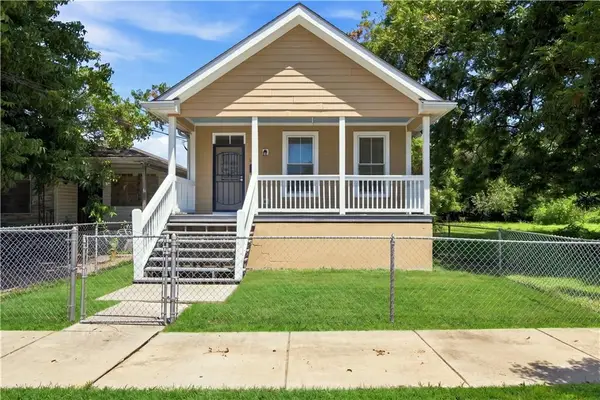 $138,000Active3 beds 1 baths1,056 sq. ft.
5415 Urquhart Street, New Orleans, LA 70117
MLS# 2570521Listed by: NOLA LIVING REALTY - New
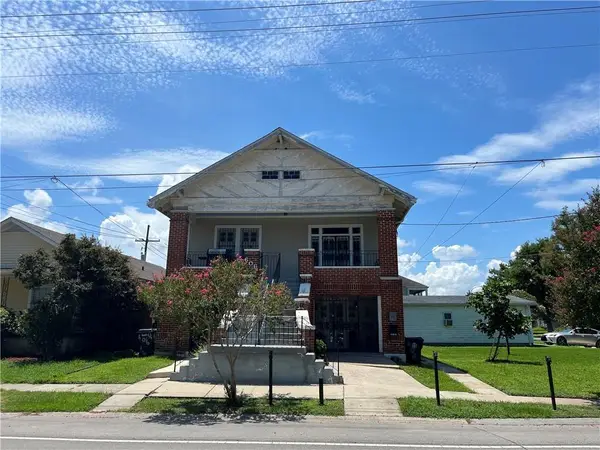 $499,000Active6 beds 3 baths4,019 sq. ft.
606 Filmore Avenue, New Orleans, LA 70124
MLS# 2573774Listed by: RE/MAX AFFILIATES - New
 $365,000Active4 beds 3 baths2,094 sq. ft.
5818 St Bernard Avenue, New Orleans, LA 70122
MLS# 2573035Listed by: REAL BROKER, LLC - New
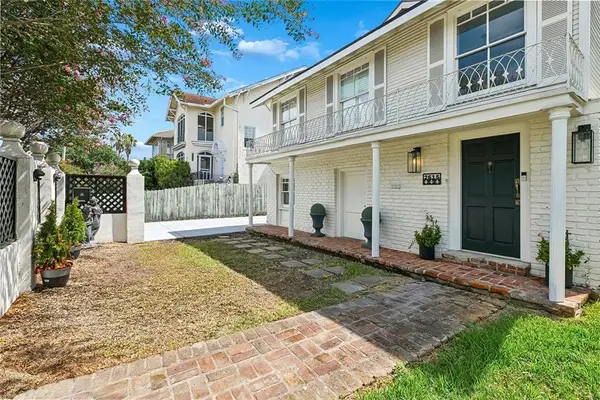 $674,000Active7 beds 5 baths3,209 sq. ft.
2615 Jefferson Avenue, New Orleans, LA 70115
MLS# 2573506Listed by: LALLA REAL ESTATE, LLC - New
 $1,024,999Active3 beds 3 baths2,516 sq. ft.
322 Arabella Street, New Orleans, LA 70115
MLS# 2573762Listed by: JON HUFFMAN REAL ESTATE - New
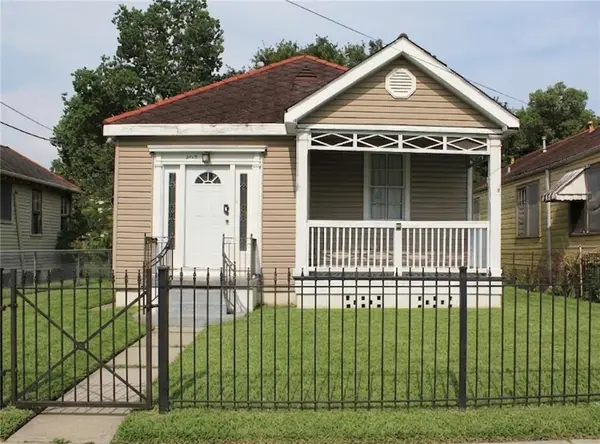 $185,000Active2 beds 1 baths927 sq. ft.
2713 A P Tureaud Avenue, New Orleans, LA 70119
MLS# 2573556Listed by: KELLER WILLIAMS REALTY 455-0100 - Open Sat, 12 to 2pmNew
 $995,850Active3 beds 2 baths1,483 sq. ft.
818 Bourbon Street #2A, New Orleans, LA 70112
MLS# 2572648Listed by: HOMESMART REALTY SOUTH - New
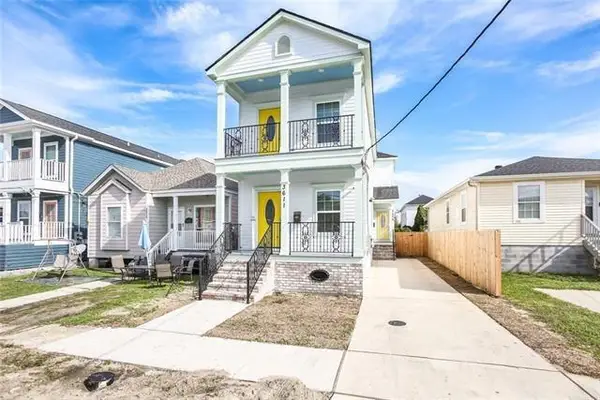 $398,000Active6 beds 6 baths2,462 sq. ft.
3609-3611 Fourth Street, New Orleans, LA 70125
MLS# 2573586Listed by: COMPASS UPTOWN - New
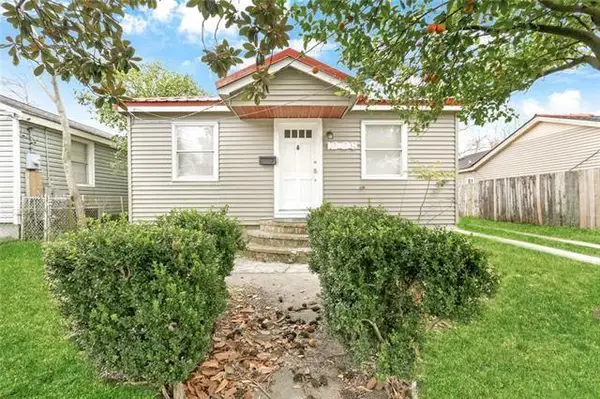 $190,000Active4 beds 2 baths1,000 sq. ft.
1228 Southlawn Boulevard, New Orleans, LA 70114
MLS# 2573587Listed by: COMPASS UPTOWN


Protect your home and budget from life's surprises with an Assurant Home Warranty, backed by a partner that supports you through every step of homeownership. Explore Plans.
© 2023 - 2026 ERA Franchise Systems LLC. All rights reserved. ERA Franchise Systems LLC fully supports the principles of the Fair Housing Act and the Equal Opportunity Act. ERA, ERA Real Estate powered, and their respective logos are registered service marks of ERA Franchise Systems LLC. Each office is independently owned and operated.