
2236 Prytania Street, New Orleans, LA 70130
Local realty services provided by:ERA TOP AGENT REALTY
2236 Prytania Street,New Orleans, LA 70130
$1,995,000
- 4 Beds
- 4 Baths
- 4,239 sq. ft.
- Single family
- Active
Upcoming open houses
- Wed, Sep 1612:00 pm - 02:00 pm
- Thu, Sep 1705:00 pm - 06:30 pm
Listed by: alexandra area, sidney kerner
Office: mcenery residential, llc.
MLS#:2576914
Source:LA_GSREIN
Price summary
- Price:$1,995,000
- Price per sq. ft.:$430.24
About this home
Magnificent center hall residence located on a large corner lot in the heart of the historic Garden District. This elegant 4 bedroom, 3.5 bath home is an entertainer's dream. The sweeping, Southern front porch features oversized double front doors, which open to a stately foyer flanked by two large parlors with soaring 12ft ceilings, original mantels, and pocket doors. The home features beautiful, original hardwood floors throughout, intricate molding, original mantels, and a collection of exquisite antique chandeliers and modern Julie Neill light fixtures. A newly renovated luxury office space underneath the grand staircase features London-based designer House of Hackney wallpaper, leaded glass windows, custom french doors, and brass hardware. Upstairs boasts a gracious landing, perfect for a playroom or additional sitting room, a large laundry room, and four spacious bedrooms, 3 with en-suite bathrooms. A finished staircase in the laundry room leads to a generous 3rd floor attic space that is ready to be transformed into a private guest suite or large game room. Gorgeous, newly installed custom french doors in the breakfast area lead to a large, beautifully landscaped yard with plenty of room for a pool! Situated at the back of the yard is a charming air-conditioned back house with endless possibilities for a private office, guest suite, or luxury pool cabana. Additional exterior features include electric gated off-street parking for 3 vehicles, a slate roof, and a majestic live Oak overlooking the front of the property. Located across the street from highly rated McGehee School and just 1 block to the St. Charles Ave Mardi Gras parade route, this home is truly the New Orleans dream. Don't miss this exceptional opportunity to acquire a premiere property in one of New Orleans’ most coveted and historic districts....
Contact an agent
Home facts
- Year built:1920
- Listing ID #:2576914
- Added:1 day(s) ago
- Updated:September 14, 2026 at 05:10 PM
Rooms and interior
- Bedrooms:4
- Total bathrooms:4
- Full bathrooms:3
- Half bathrooms:1
- Rooms Total:8
- Kitchen Description:Dishwasher, Disposal, Granite Counters, Microwave, Oven, Range, Refrigerator
- Living area:4,239 sq. ft.
Heating and cooling
- Cooling:2 Units, Central Air
- Heating:Central, Heating, Multiple Heating Units
Structure and exterior
- Roof:Slate
- Year built:1920
- Building area:4,239 sq. ft.
- Lot Features:City Lot, Corner Lot, Rectangular Lot
- Architectural Style:Traditional
- Construction Materials:Frame, Wood Siding
- Exterior Features:Fence, Permeable Paving
- Foundation Description:Raised
- Levels:2 Story
Utilities
- Water:Public
- Sewer:Public Sewer
Finances and disclosures
- Price:$1,995,000
- Price per sq. ft.:$430.24
Features and amenities
- Appliances:Dishwasher, Microwave, Oven, Range, Refrigerator, Washer
- Laundry features:Dryer, Washer
- Amenities:Attic, Ceiling Fan(s), Stainless Steel Appliances, Wet Bar
Parking
- Parking description:Driveway, Off Street, Three or more Spaces
New listings near 2236 Prytania Street
- New
 $765,000Active4 beds 3 baths2,808 sq. ft.
1315 Lowerline Street, New Orleans, LA 70118
MLS# 2577048Listed by: UPPER MANAGEMENT REALTY, LLC - Open Wed, 11am to 1pmNew
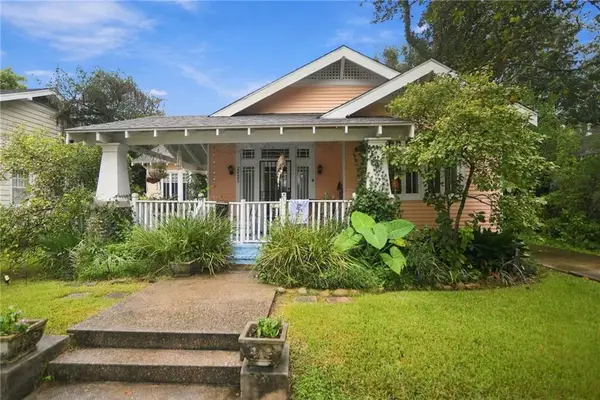 $530,000Active3 beds 2 baths1,816 sq. ft.
2425 Audubon Street, New Orleans, LA 70125
MLS# 2572313Listed by: REVE, REALTORS - New
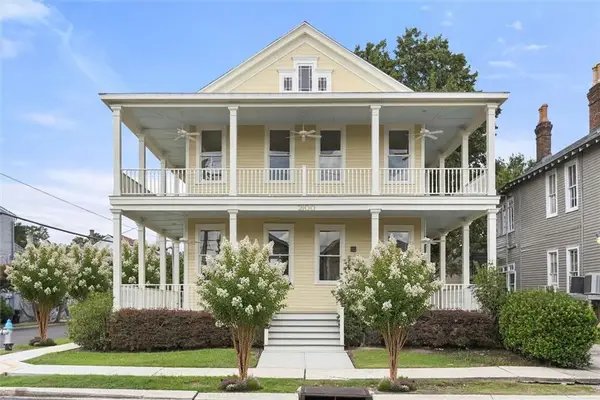 $1,500,000Active8 beds 8 baths3,996 sq. ft.
2100 Milan Street, New Orleans, LA 70115
MLS# 2575827Listed by: COMPASS UPTOWN-MAPLE ST - New
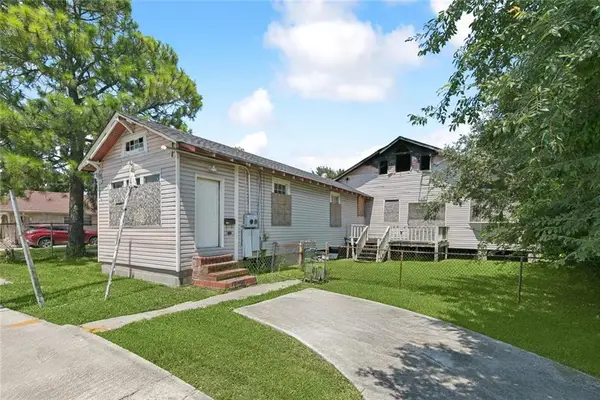 $120,000Active5 beds 3 baths2,729 sq. ft.
8915 S Claiborne Avenue, New Orleans, LA 70118
MLS# 2575830Listed by: KELLER WILLIAMS REALTY NEW ORLEANS - New
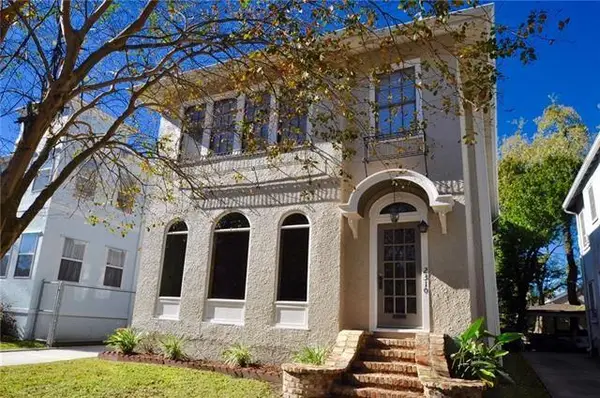 $595,000Active8 beds 4 baths3,087 sq. ft.
2308-10 Audubon Street, New Orleans, LA 70125
MLS# 2576591Listed by: MCENERY RESIDENTIAL, LLC - New
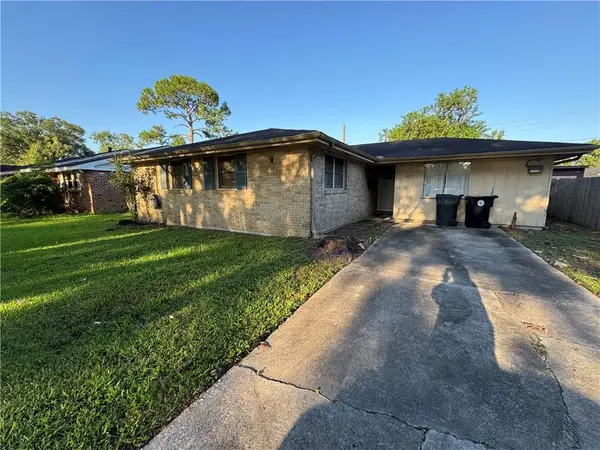 $125,000Active2 beds 2 baths1,515 sq. ft.
1527 Maura Place, New Orleans, LA 70131
MLS# 2576629Listed by: KELLER WILLIAMS REALTY 455-0100 - New
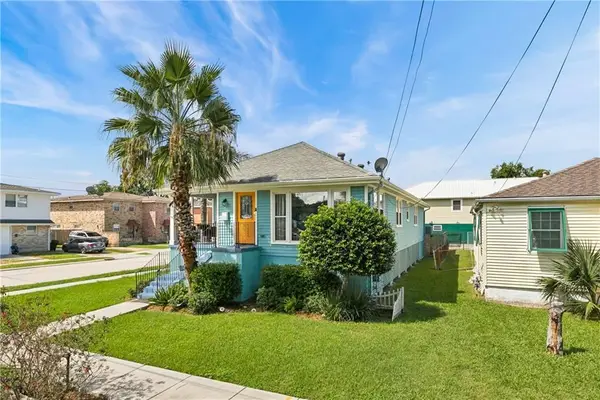 $275,900Active4 beds 2 baths1,736 sq. ft.
6400 Painters Street, New Orleans, LA 70122
MLS# 2577042Listed by: KELLER WILLIAMS REALTY 455-0100 - Open Wed, 11am to 1pmNew
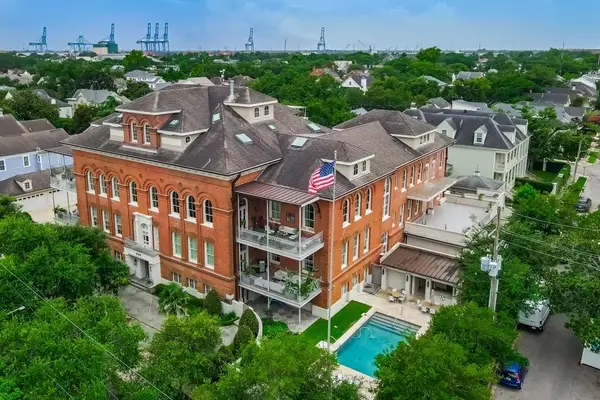 $3,200,000Active3 beds 4 baths2,822 sq. ft.
6048 Perrier Street #2F, New Orleans, LA 70118
MLS# 2576386Listed by: COMPASS UPTOWN - Open Tue, 11am to 12:30pmNew
 $525,000Active4 beds 2 baths1,966 sq. ft.
4223-25 Burgundy Street, New Orleans, LA 70117
MLS# 2577028Listed by: MCENERY RESIDENTIAL, LLC


Protect your home and budget from life's surprises with an Assurant Home Warranty, backed by a partner that supports you through every step of homeownership. Explore Plans.
© 2023 - 2026 ERA Franchise Systems LLC. All rights reserved. ERA Franchise Systems LLC fully supports the principles of the Fair Housing Act and the Equal Opportunity Act. ERA, ERA Real Estate powered, and their respective logos are registered service marks of ERA Franchise Systems LLC. Each office is independently owned and operated.