
2331 N Rampart Street #E, New Orleans, LA 70117
Local realty services provided by:ERA Sarver Real Estate, Inc.
Listed by: katherine harrell
Office: jon huffman real estate
MLS#:2576011
Source:LA_GSREIN
Price summary
- Price:$349,000
- Price per sq. ft.:$310.5
About this home
Charming first-floor condo nestled in the Historic Faubourg Marigny, just blocks from the French Quarter and vibrant Frenchmen Street. Enjoy easy access to neighborhood boutiques, acclaimed dining, and Roberts Fresh Market, located only 1½ blocks away. The property also offers the rare convenience of assigned, gated off-street parking.
Inside, an open-concept layout is highlighted by hardwood floors, architectural columns, and an original stained glass window—beautifully blending timeless character with everyday comfort. The classic vintage bath has been tastefully updated, while the thoughtfully renovated kitchen features modern appliances without sacrificing its historic charm.
Additional amenities include a walk-in, cedar-lined primary closet, in-unit washer and dryer, central air and heat, dishwasher, and a range with oven.
Residents also enjoy access to a beautifully maintained courtyard, along with security cameras for added convenience and peace of mind.
Contact an agent
Home facts
- Year built:1901
- Listing ID #:2576011
- Added:1 day(s) ago
- Updated:September 07, 2026 at 05:10 PM
Rooms and interior
- Bedrooms:2
- Total bathrooms:2
- Full bathrooms:1
- Half bathrooms:1
- Rooms Total:4
- Kitchen Description:Dishwasher, Disposal, Granite Counters, Ice Maker, Microwave, Oven, Range
- Living area:1,124 sq. ft.
Heating and cooling
- Cooling:Central Air
- Heating:Central, Heating
Structure and exterior
- Roof:Asphalt, Shingle
- Year built:1901
- Building area:1,124 sq. ft.
- Lot Features:City Lot
- Architectural Style:Victorian
- Construction Materials:Stucco
- Exterior Features:Courtyard, Fence, Permeable Paving, Sprinkler/Irrigation
- Foundation Description:Slab
- Levels:1 Story
Schools
- High school:McDonough 35
- Middle school:Kipp
- Elementary school:Kipp
Utilities
- Water:Public
- Sewer:Public Sewer
Finances and disclosures
- Price:$349,000
- Price per sq. ft.:$310.5
Features and amenities
- Appliances:Dishwasher, ENERGY STAR Qualified Appliances, Microwave, Oven, Range, Washer
- Laundry features:Washer
- Amenities:Carbon Monoxide Detector, Ceiling Fan(s), Closed Circuit Camera(s), High Speed Internet, Security System, Smoke Detector(s), Window Screens
Parking
- Parking description:Assigned, Driveway, Off Street, One Space, Parking Available
New listings near 2331 N Rampart Street #E
- New
 $419,000Active4 beds 2 baths1,948 sq. ft.
3065 67 Chartres Street, New Orleans, LA 70117
MLS# 2575062Listed by: SUNSHINE BROKERS - New
 $395,000Active1 beds 1 baths819 sq. ft.
700 S Peters Street #207, New Orleans, LA 70130
MLS# 2575881Listed by: REALTY ONE GROUP IMMOBILIA - New
 $21,999Active0.13 Acres
4808 Maid Marion Drive, New Orleans, LA 70128
MLS# 2576021Listed by: BENNETTE DUKES REALTY LLC - Open Wed, 12 to 2pmNew
 $420,000Active2 beds 2 baths1,430 sq. ft.
1136 Saint Andrew Street #1136, New Orleans, LA 70130
MLS# 2575924Listed by: FRERET REALTY - New
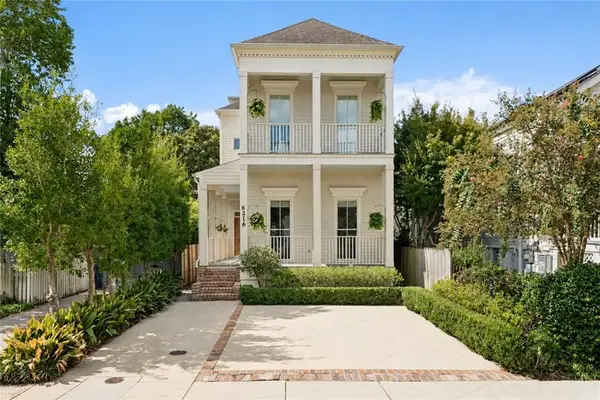 $1,250,000Active3 beds 3 baths2,858 sq. ft.
6216 Annunciation Street, New Orleans, LA 70118
MLS# 2575638Listed by: MCENERY RESIDENTIAL, LLC - New
 $439,900Active3 beds 2 baths1,463 sq. ft.
720 Brooklyn Street, New Orleans, LA 70114
MLS# 2575998Listed by: HISTORIC 504 LLC - New
 $429,000Active4 beds 2 baths2,232 sq. ft.
5909 General Haig Street, New Orleans, LA 70124
MLS# 2575869Listed by: DEMAND REALTY - Open Wed, 11am to 12:30pmNew
 $399,000Active2 beds 2 baths1,663 sq. ft.
4900 02 Laurel Street, New Orleans, LA 70115
MLS# 2572385Listed by: COMPASS UPTOWN - New
 $479,000Active3 beds 2 baths1,608 sq. ft.
3361 Belfort Avenue, New Orleans, LA 70119
MLS# 2575961Listed by: OAK TREE REALTY, LLC


Protect your home and budget from life's surprises with an Assurant Home Warranty, backed by a partner that supports you through every step of homeownership. Explore Plans.
© 2023 - 2026 ERA Franchise Systems LLC. All rights reserved. ERA Franchise Systems LLC fully supports the principles of the Fair Housing Act and the Equal Opportunity Act. ERA, ERA Real Estate powered, and their respective logos are registered service marks of ERA Franchise Systems LLC. Each office is independently owned and operated.