
2416 Amelia Street, New Orleans, LA 70115
Local realty services provided by:ERA Sarver Real Estate
2416 Amelia Street,New Orleans, LA 70115
$499,000
- 3 Beds
- 3 Baths
- 2,010 sq. ft.
- Single family
- Active
Listed by: lana hunt
Office: keller williams realty new orleans
MLS#:2565922
Source:LA_GSREIN
Price summary
- Price:$499,000
- Price per sq. ft.:$238.07
About this home
Modern and fully renovated in the heart of Uptown. Beautiful wood floors, stone counters, and tons of light. This unique property features a private guest suite with kitchenette for guests, private rental, office space, or extra living. Impeccably maintained, this home has all new systems including plumbing and electric, energy efficient windows, hardy siding, gated off street parking for two, and a lovely private courtyard. Minutes to the Freret corridor and new Trader Joes. Turn key and ready for you to move right in, or start your Uptown portfolio. X flood zone.
Contact an agent
Home facts
- Year built:1936
- Listing ID #:2565922
- Added:46 day(s) ago
- Updated:August 21, 2026 at 03:36 PM
Rooms and interior
- Bedrooms:3
- Total bathrooms:3
- Full bathrooms:3
- Rooms Total:9
- Kitchen Description:Granite Counters, Oven, Range, Refrigerator
- Living area:2,010 sq. ft.
Heating and cooling
- Cooling:1 Unit, Central Air
- Heating:Central, Heating
Structure and exterior
- Roof:Asphalt
- Year built:1936
- Building area:2,010 sq. ft.
- Lot Features:City Lot, Rectangular Lot
- Architectural Style:Craftsman
- Construction Materials:HardiPlank Type
- Exterior Features:Concrete, Courtyard, Patio
- Foundation Description:Raised, Slab
- Levels:2 Story
Utilities
- Water:Public
- Sewer:Public Sewer
Finances and disclosures
- Price:$499,000
- Price per sq. ft.:$238.07
Features and amenities
- Appliances:Oven, Range, Refrigerator, Washer
- Laundry features:Dryer, Washer
- Amenities:Attic, Ceiling Fan(s), Guest Accommodations, Pull Down Attic Stairs, Stainless Steel Appliances, Stone Counters
Parking
- Parking description:Off Street, Two Spaces
New listings near 2416 Amelia Street
- New
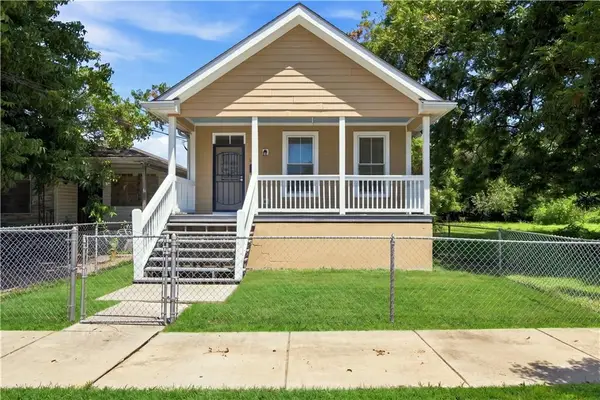 $138,000Active3 beds 1 baths1,056 sq. ft.
5415 Urquhart Street, New Orleans, LA 70117
MLS# 2570521Listed by: NOLA LIVING REALTY - New
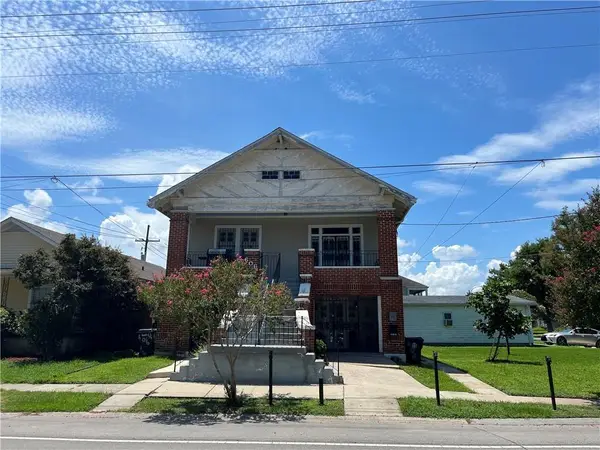 $499,000Active6 beds 3 baths4,019 sq. ft.
606 Filmore Avenue, New Orleans, LA 70124
MLS# 2573774Listed by: RE/MAX AFFILIATES - New
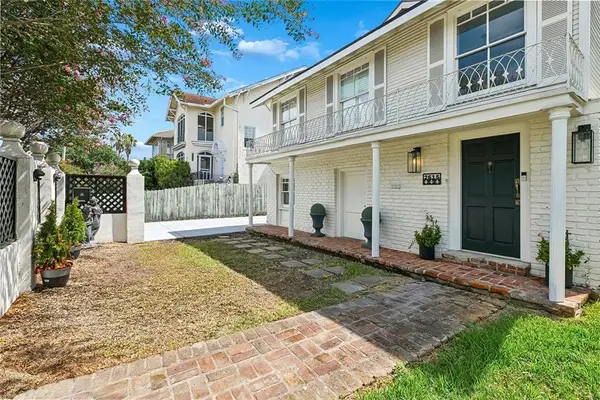 $674,000Active7 beds 5 baths3,209 sq. ft.
2615 Jefferson Avenue, New Orleans, LA 70115
MLS# 2573506Listed by: LALLA REAL ESTATE, LLC - New
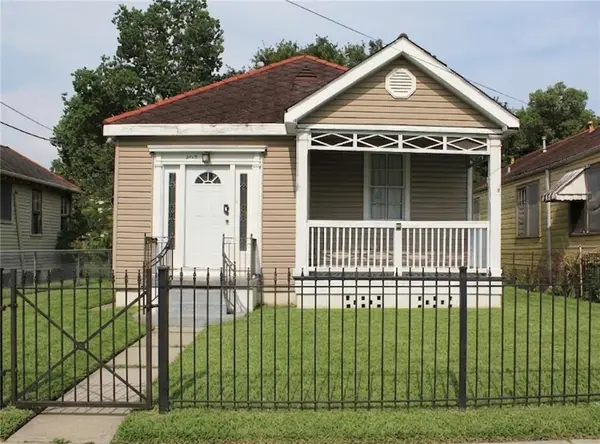 $185,000Active2 beds 1 baths927 sq. ft.
2713 A P Tureaud Avenue, New Orleans, LA 70119
MLS# 2573556Listed by: KELLER WILLIAMS REALTY 455-0100 - Open Sun, 12 to 1pmNew
 $210,000Active4 beds 2 baths2,249 sq. ft.
2146 Easter Lane, New Orleans, LA 70114
MLS# 2573582Listed by: HOMESMART REALTY SOUTH - Open Sat, 12 to 2pmNew
 $995,850Active3 beds 2 baths1,483 sq. ft.
818 Bourbon Street #2A, New Orleans, LA 70112
MLS# 2572648Listed by: HOMESMART REALTY SOUTH - New
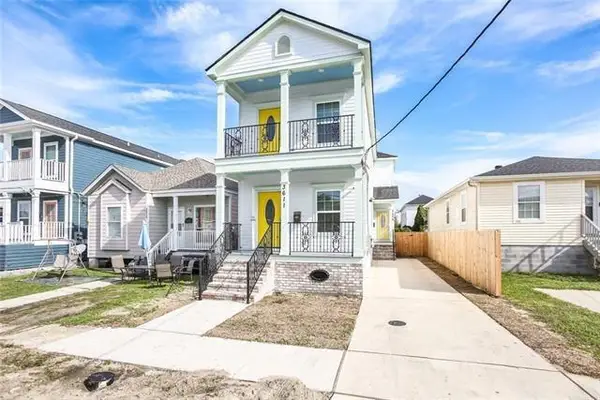 $398,000Active6 beds 6 baths2,462 sq. ft.
3609-3611 Fourth Street, New Orleans, LA 70125
MLS# 2573586Listed by: COMPASS UPTOWN - New
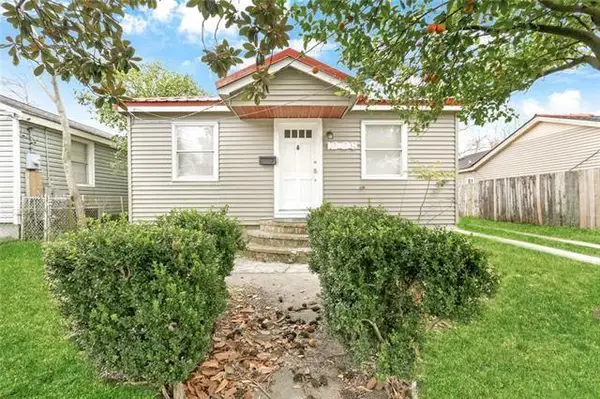 $190,000Active4 beds 2 baths1,000 sq. ft.
1228 Southlawn Boulevard, New Orleans, LA 70114
MLS# 2573587Listed by: COMPASS UPTOWN - New
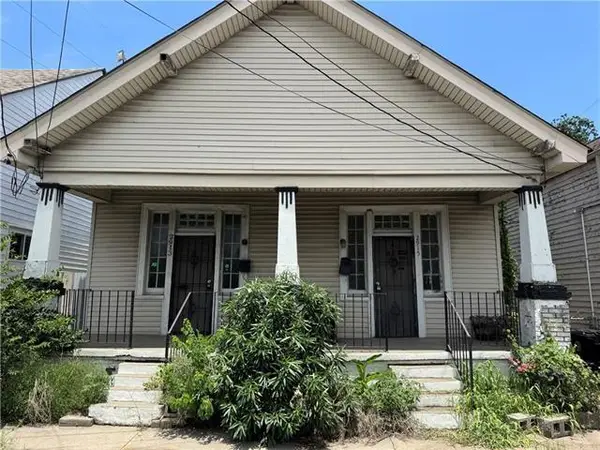 $175,000Active6 beds 2 baths1,900 sq. ft.
2913 15 Saint Claude Avenue, New Orleans, LA 70117
MLS# 2573500Listed by: JW PROPERTY SERVICES, LLC - New
 $749,500Active6 beds 4 baths4,033 sq. ft.
8333 Pritchard Place #1, New Orleans, LA 70118
MLS# 2573457Listed by: COMPASS GARDEN DISTRICT


Protect your home and budget from life's surprises with an Assurant Home Warranty, backed by a partner that supports you through every step of homeownership. Explore Plans.
© 2023 - 2026 ERA Franchise Systems LLC. All rights reserved. ERA Franchise Systems LLC fully supports the principles of the Fair Housing Act and the Equal Opportunity Act. ERA, ERA Real Estate powered, and their respective logos are registered service marks of ERA Franchise Systems LLC. Each office is independently owned and operated.