
2421 23 Onzaga Street, New Orleans, LA 70119
Local realty services provided by:ERA Sarver Real Estate, Inc.
2421 23 Onzaga Street,New Orleans, LA 70119
$348,000
- 7 Beds
- 3 Baths
- 3,752 sq. ft.
- Multi-family
- Pending
Listed by: kathryn wilson
Office: snap realty
MLS#:2573227
Source:LA_GSREIN
Price summary
- Price:$348,000
- Price per sq. ft.:$92.75
About this home
NOT JUST A PROPERTY. AN OPPORTUNITY TO CREATE EQUITY.
Unlock the potential of this 3,752-square-foot raised camelback double, offering two distinct living spaces with historic New Orleans character, hardwood floors, high ceilings, and a newer roof. Its versatile layout creates an appealing path to owner occupancy with rental income, a long-term investment, or a renovation strategy designed to build value. Bring your vision and make this unique Seventh Ward opportunity your own. Succession property and paperwork is almost complete.
Contact an agent
Home facts
- Year built:1900
- Subdivision & Development:Not a Subdivision
- Listing ID #:2573227
- Added:41 day(s) ago
- Updated:September 30, 2026 at 09:22 AM
Rooms and interior
- Bedrooms:7
- Total bathrooms:3
- Full bathrooms:2
- Half bathrooms:1
- Living area:3,752 sq. ft.
Heating and cooling
- Cooling:Central Air
- Heating:Central, Heating
Structure and exterior
- Roof:Shingle
- Year built:1900
- Building area:3,752 sq. ft.
- Lot area:0.12 Acres
- Lot Features:City Lot, Rectangular Lot
- Architectural Style:Camelback
- Construction Materials:Wood Siding
- Exterior Features:Porch
- Foundation Description:Raised
- Levels:1 1/2 Story
Schools
- Elementary school:Homer Plessy
Utilities
- Water:Public
- Sewer:Public Sewer
Finances and disclosures
- Price:$348,000
- Price per sq. ft.:$92.75
New listings near 2421 23 Onzaga Street
- New
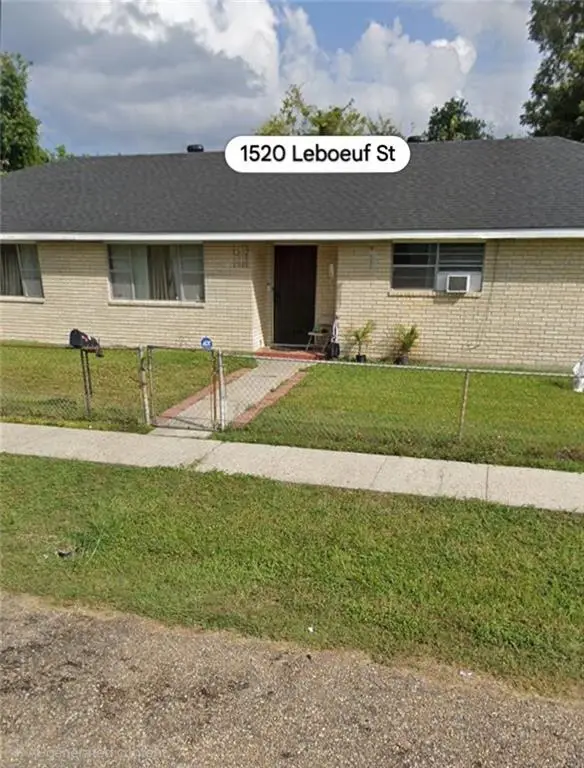 $185,000Active4 beds 3 baths2,202 sq. ft.
1520 Leboeuf Street, New Orleans, LA 70114
MLS# 2579217Listed by: COMPASS WESTBANK - New
 $650,000Active4 beds 3 baths3,281 sq. ft.
2618 Octavia Street, New Orleans, LA 70115
MLS# 2579419Listed by: COLDWELL BANKER TEC MAGAZINE - New
 $299,000Active3 beds 3 baths1,437 sq. ft.
1319 General Ogden Street, New Orleans, LA 70118
MLS# 2579429Listed by: VALMONT REALTORS - New
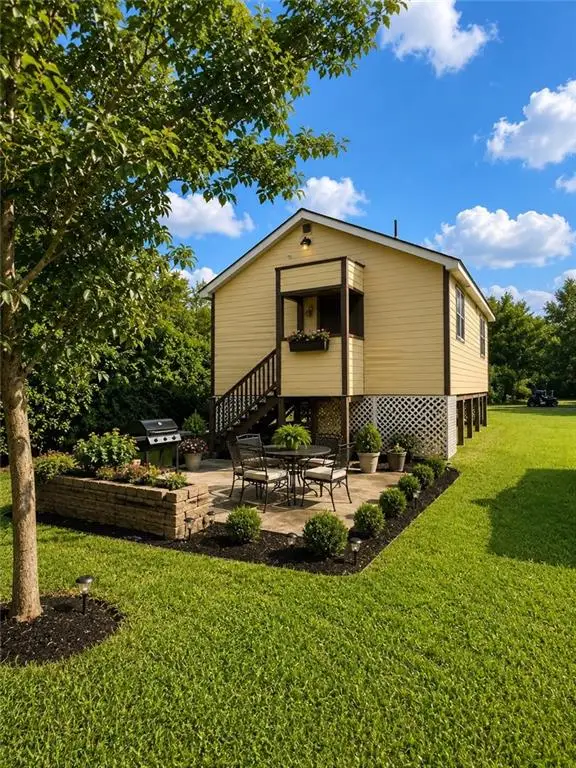 $115,000Active2 beds 1 baths744 sq. ft.
6429 Praro Street, New Orleans, LA 70117
MLS# 2578506Listed by: WEICHERT, REALTORS - LABRANCH & ASSOCIATES - New
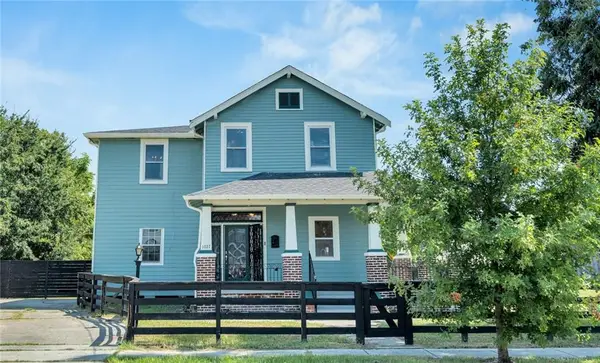 $285,000Active4 beds 3 baths2,028 sq. ft.
1027 Flood Street, New Orleans, LA 70117
MLS# 2578684Listed by: REAL BROKER, LLC - New
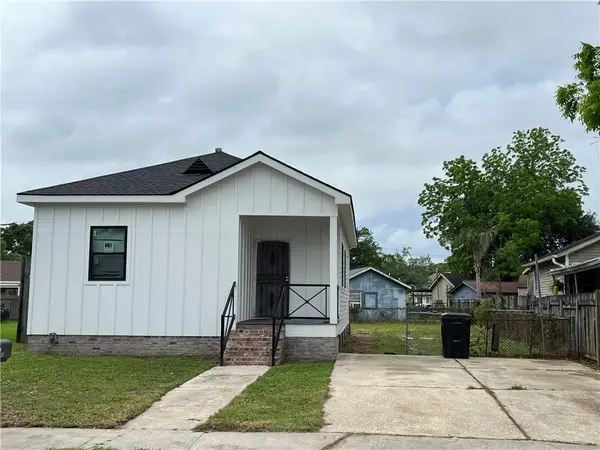 $99,500Active2 beds 1 baths950 sq. ft.
4336 Rayne Drive, New Orleans, LA 70122
MLS# 2579399Listed by: MITCHELL'S REALTY, LLC - New
 $219,000Active0 Acres
422 39th Street, New Orleans, LA 70124
MLS# 2579407Listed by: BURK BROKERAGE, LLC - New
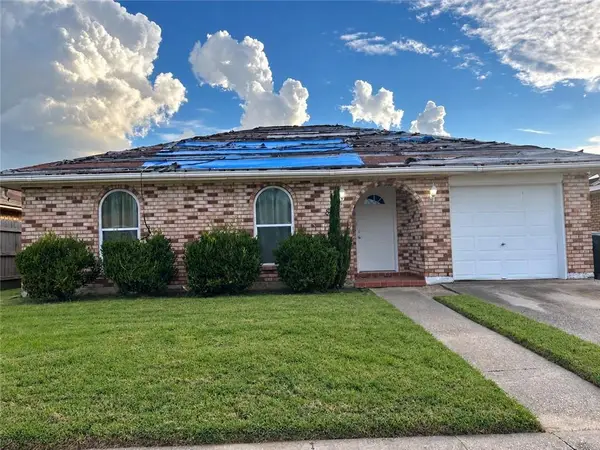 $139,900Active3 beds 2 baths1,768 sq. ft.
8 W Blue Ridge Court, New Orleans, LA 70128
MLS# 2578716Listed by: WEICHERT, REALTORS - LABRANCH & ASSOCIATES - New
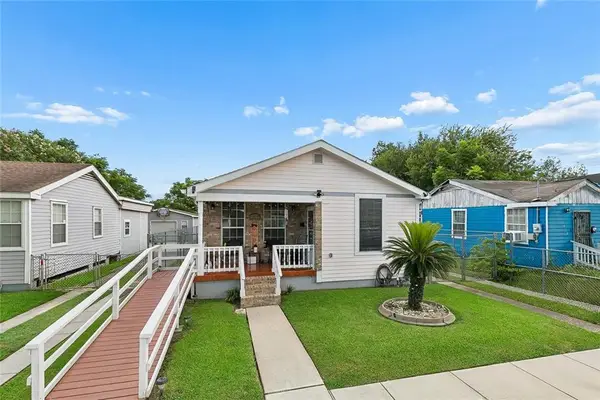 $269,000Active3 beds 2 baths1,800 sq. ft.
1619 Feliciana Street, New Orleans, LA 70117
MLS# 2573362Listed by: RE/MAX AFFILIATES - New
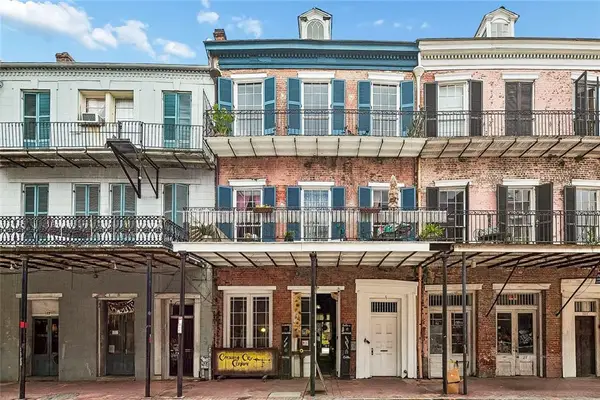 $1,500,000Active6 beds 5 baths4,110 sq. ft.
1224 Decatur Street, New Orleans, LA 70116
MLS# 2579048Listed by: NOLA LIVING REALTY


Protect your home and budget from life's surprises with an Assurant Home Warranty, backed by a partner that supports you through every step of homeownership. Explore Plans.
© 2023 - 2026 ERA Franchise Systems LLC. All rights reserved. ERA Franchise Systems LLC fully supports the principles of the Fair Housing Act and the Equal Opportunity Act. ERA, ERA Real Estate powered, and their respective logos are registered service marks of ERA Franchise Systems LLC. Each office is independently owned and operated.