
2425 Terpsichore Street, New Orleans, LA 70113
Local realty services provided by:ERA Sarver Real Estate, Inc.
2425 Terpsichore Street,New Orleans, LA 70113
$295,000
- 3 Beds
- 3 Baths
- 1,800 sq. ft.
- Single family
- Active
Listed by: bennett pourciau
Office: berkshire hathaway homeservices preferred, realtor
MLS#:2574529
Source:LA_GSREIN
Price summary
- Price:$295,000
- Price per sq. ft.:$147.5
About this home
Remarkably cute cottage in Central City, ideally located just one block off Martin Luther King Jr. Boulevard. This charming two-story home features 3 bedrooms, 3 full bathrooms, plus a versatile fourth room that can be used as an additional bedroom, home office, or flex space. The home has been thoughtfully renovated with laminate flooring throughout, updated bathrooms, and a refreshed kitchen. The open-concept kitchen offers bar seating and flows easily into the living and dining areas, creating a comfortable layout for everyday living and entertaining. Outside, enjoy a fenced backyard with green lawn space and decorative pavers, providing an inviting setting for relaxing, gathering, or dining outdoors.
Contact an agent
Home facts
- Year built:1940
- Listing ID #:2574529
- Added:9 day(s) ago
- Updated:September 06, 2026 at 05:50 PM
Rooms and interior
- Bedrooms:3
- Total bathrooms:3
- Full bathrooms:3
- Rooms Total:6
- Kitchen Description:Dishwasher, Disposal, Ice Maker, Microwave, Oven, Range, Refrigerator
- Living area:1,800 sq. ft.
Heating and cooling
- Cooling:1 Unit, Central Air
- Heating:Central, Heating
Structure and exterior
- Roof:Shingle
- Year built:1940
- Building area:1,800 sq. ft.
- Lot Features:City Lot, Rectangular Lot
- Architectural Style:Cottage, Patio Home
- Construction Materials:Vinyl Siding
- Exterior Features:Fence
- Foundation Description:Raised
- Levels:2 Story
Utilities
- Water:Public
- Sewer:Public Sewer
Finances and disclosures
- Price:$295,000
- Price per sq. ft.:$147.5
Features and amenities
- Appliances:Dishwasher, Microwave, Oven, Range, Refrigerator, Washer
- Laundry features:Dryer, Washer
- Amenities:Ceiling Fan(s), Smart Home, Smoke Detector(s), Stainless Steel Appliances, Stone Counters
New listings near 2425 Terpsichore Street
- New
 $290,000Active4 beds 3 baths2,152 sq. ft.
7231 Bullard Avenue, New Orleans, LA 70128
MLS# 2575732Listed by: RUSSELL FRANK REALTY GROUP, L.L.C. - New
 $215,000Active4 beds 2 baths1,758 sq. ft.
2112-14 Conti Street, New Orleans, LA 70112
MLS# 2575947Listed by: LANASA REALTY, INC - New
 $195,000Active3 beds 2 baths1,760 sq. ft.
7531 Crestmont Road, New Orleans, LA 70126
MLS# 2575865Listed by: ENGEL & VOLKERS SLIDELL - MANDEVILLE - New
 $199,900Active2 beds 1 baths865 sq. ft.
914 Nunez Street, New Orleans, LA 70114
MLS# 2575295Listed by: HISTORIC 504 LLC - New
 $189,900Active3 beds 3 baths1,550 sq. ft.
4335 Woodland Drive, New Orleans, LA 70131
MLS# 2575940Listed by: DREUX PERRY & CO, LLC - New
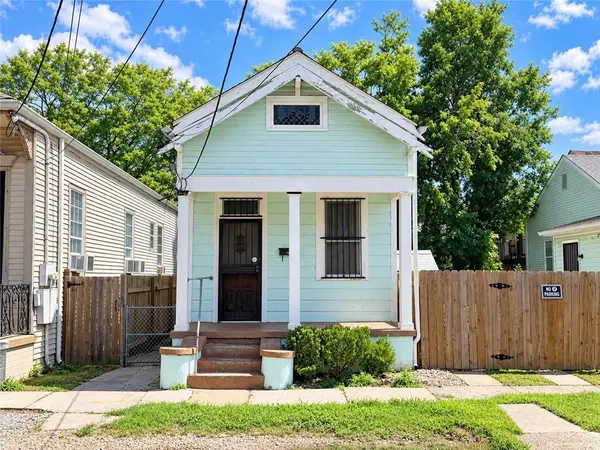 $129,000Active2 beds 1 baths889 sq. ft.
1010 N Salcedo Street, New Orleans, LA 70119
MLS# 2575631Listed by: COMPASS HISTORIC (LATT09) - New
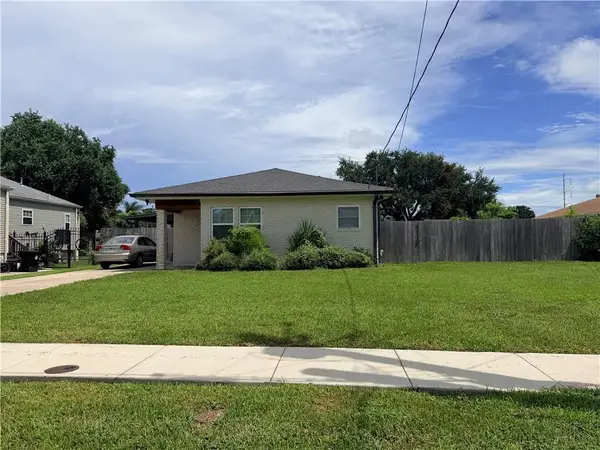 $170,000Active2 beds 1 baths1,125 sq. ft.
7535 Lehigh Street, New Orleans, LA 70127
MLS# 2575890Listed by: DEMAND REALTY - New
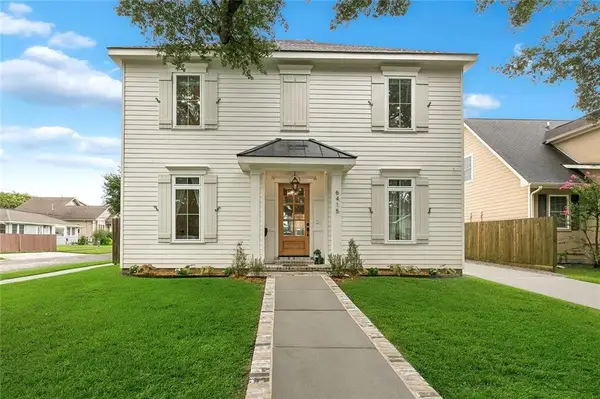 $829,900Active4 beds 4 baths3,030 sq. ft.
6415 Bellaire Drive, New Orleans, LA 70124
MLS# 2575361Listed by: NOLA LIVING REALTY - New
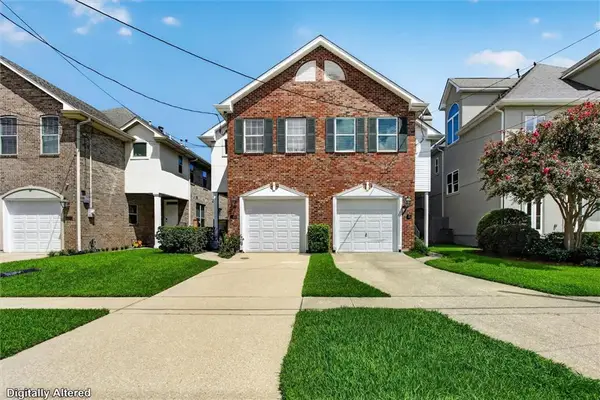 $479,900Active3 beds 3 baths2,353 sq. ft.
149 14th Street, New Orleans, LA 70124
MLS# 2575789Listed by: UNITED REAL ESTATE PARTNERS LLC - New
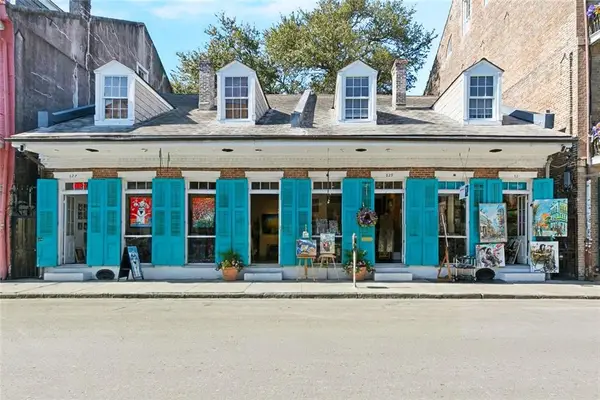 $375,000Active2 beds 2 baths941 sq. ft.
835 Royal Street #835, New Orleans, LA 70116
MLS# 2575904Listed by: MIRAMBELL REALTY


Protect your home and budget from life's surprises with an Assurant Home Warranty, backed by a partner that supports you through every step of homeownership. Explore Plans.
© 2023 - 2026 ERA Franchise Systems LLC. All rights reserved. ERA Franchise Systems LLC fully supports the principles of the Fair Housing Act and the Equal Opportunity Act. ERA, ERA Real Estate powered, and their respective logos are registered service marks of ERA Franchise Systems LLC. Each office is independently owned and operated.