
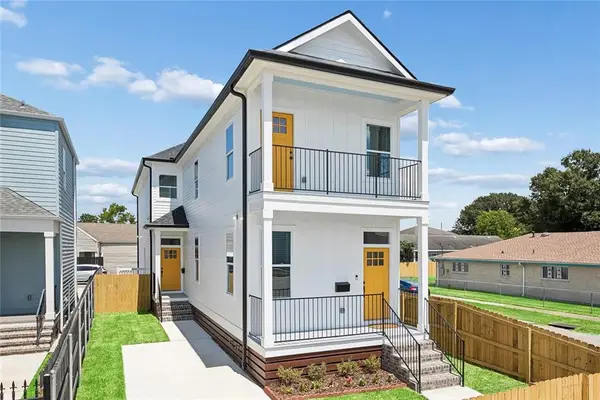
2538 Cleveland Avenue, New Orleans, LA 70119
Local realty services provided by:ERA Sarver Real Estate
Listed by: courtney charbonnet
Office: charbonnet & co realtors, llc.
MLS#:2573694
Source:LA_GSREIN
Price summary
- Price:$359,000
- Price per sq. ft.:$218.37
About this home
Welcome to 2538 Cleveland Avenue, a beautifully updated home in the heart of New Orleans! This charming 3-bedroom, 3-bath residence offers a flexible floor plan, thoughtful updates, and a unique rear addition that adds exceptional versatility. The spacious primary living area features an inviting layout with plenty of room for comfortable everyday living and entertaining.
A standout feature is the private rear bedroom and full bathroom with its own separate entrance, offering an ideal setup for guests, a home office, extended family, or potential rental/income use. The additional suite provides privacy and flexibility rarely found in this price range.
Located in the desirable Mid-City area, this home is nearby to some of New Orleans' favorite restaurants, neighborhood amenities, parks, entertainment, and everything that makes the city unique. Whether you're looking for your primary residence, an investment opportunity, or a home with space for guests and extended family, 2538 Cleveland Avenue offers flexibility, character, and opportunity in a convenient New Orleans location.
Schedule your private showing today!...
Contact an agent
Home facts
- Year built:1917
- Listing ID #:2573694
- Added:1 day(s) ago
- Updated:August 25, 2026 at 03:58 PM
Rooms and interior
- Bedrooms:3
- Total bathrooms:3
- Full bathrooms:3
- Rooms Total:11
- Kitchen Description:Dishwasher, Microwave, Oven, Range, Refrigerator
- Living area:1,256 sq. ft.
Heating and cooling
- Cooling:1 Unit
- Heating:Heating
Structure and exterior
- Roof:Asphalt
- Year built:1917
- Building area:1,256 sq. ft.
- Lot area:0.07 Acres
- Lot Features:City Lot, Rectangular Lot
- Architectural Style:Cottage
- Construction Materials:HardiPlank Type
- Exterior Features:Covered
- Foundation Description:Raised
- Levels:1 Story
Schools
- High school:Warren Easton
Utilities
- Water:Public
- Sewer:Public Sewer
Finances and disclosures
- Price:$359,000
- Price per sq. ft.:$218.37
Features and amenities
- Appliances:Dishwasher, Microwave, Oven, Range, Refrigerator, Washer
- Laundry features:Dryer, Washer
Parking
- Parking description:Driveway, Off Street
New listings near 2538 Cleveland Avenue
- New
 $215,000Active1 beds 1 baths999 sq. ft.
333 Julia Street #227, New Orleans, LA 70130
MLS# 2573976Listed by: AXEN REALTY, LLC - New
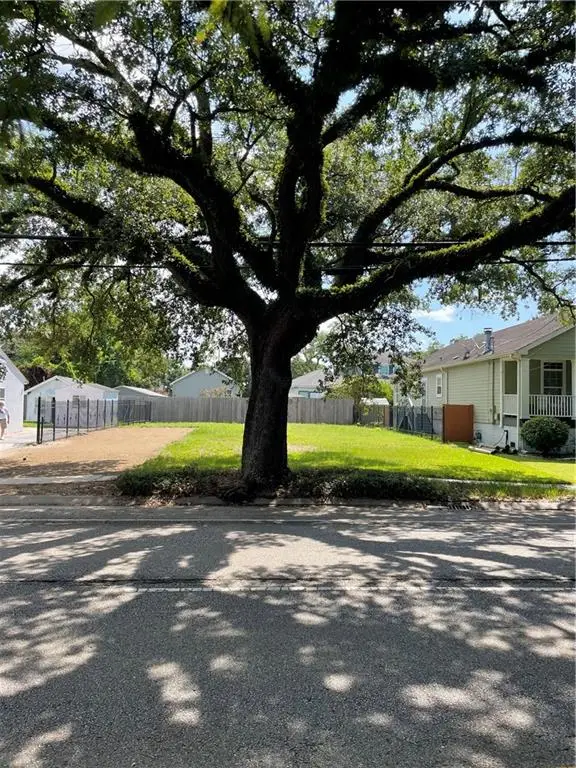 $125,000Active0.17 Acres
4527 Paris Avenue, New Orleans, LA 70122
MLS# 2574084Listed by: COMPASS WESTBANK - Open Wed, 11am to 1pmNew
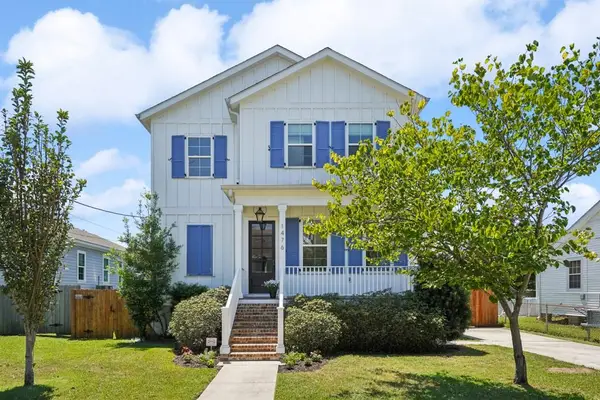 $595,000Active4 beds 4 baths2,519 sq. ft.
1476 Pressburg Street, New Orleans, LA 70122
MLS# 2572765Listed by: COMPASS METRO - New
 $110,000Active3.7 Acres
4332 Carrere Court, New Orleans, LA 70129
MLS# 2574065Listed by: KELLER WILLIAMS REALTY 455-0100 - New
 $160,000Active2 beds 1 baths1,288 sq. ft.
1312 Numa Street, New Orleans, LA 70114
MLS# 2573981Listed by: TCK REALTY LLC - New
 $137,000Active4 beds 2 baths1,846 sq. ft.
4618 Virgilian Street, New Orleans, LA 70126
MLS# 2574050Listed by: HOMESMART REALTY SOUTH - New
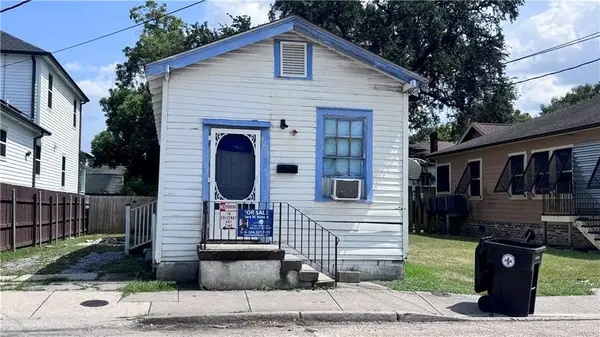 $99,000Active2 beds 1 baths825 sq. ft.
2209 Leondias Street, New Orleans, LA 70118
MLS# 2573850Listed by: THE VIRTUAL REALTY GROUP - New
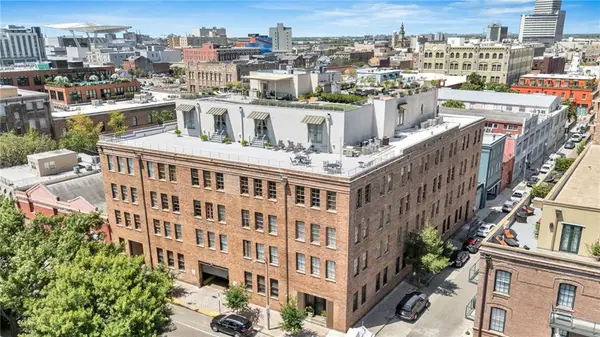 $1,400,000Active2 beds 2 baths1,853 sq. ft.
404 Notre Dame Street #PH2, New Orleans, LA 70130
MLS# 2573654Listed by: ENGEL & VLKERS NEW ORLEANS - New
 $415,000Active6 beds 4 baths2,567 sq. ft.
9201 A B S Claiborne Avenue, New Orleans, LA 70118
MLS# 2573446Listed by: KELLER WILLIAMS REALTY 455-0100


Protect your home and budget from life's surprises with an Assurant Home Warranty, backed by a partner that supports you through every step of homeownership. Explore Plans.
© 2023 - 2026 ERA Franchise Systems LLC. All rights reserved. ERA Franchise Systems LLC fully supports the principles of the Fair Housing Act and the Equal Opportunity Act. ERA, ERA Real Estate powered, and their respective logos are registered service marks of ERA Franchise Systems LLC. Each office is independently owned and operated.