
2664 Danbury Drive, New Orleans, LA 70131
Local realty services provided by:ERA Sarver Real Estate, Inc.
2664 Danbury Drive,New Orleans, LA 70131
$357,000
- 4 Beds
- 3 Baths
- 2,500 sq. ft.
- Single family
- Active
Listed by: stefanie braddock
Office: fqr realtors
MLS#:2578408
Source:LA_GSREIN
Price summary
- Price:$357,000
- Price per sq. ft.:$123.1
About this home
Two Living Spaces, Multiple Possibilities! This beautifully updated 3-bedroom, 2-bath home features a spacious primary suite with brand-new laminate wood flooring, creating a fresh and modern feel. The main home offers an open living and entertaining area, quartz countertops, and stainless steel appliances.
In the back of the property, you’ll find a Studio apartment with its own mini kitchen and quartz countertops. This additional space can be used for guests, extended family, a private office, or rental income with flexibility and opportunity.
Showings will be available starting Monday September 28th!
Contact an agent
Home facts
- Year built:1961
- Subdivision & Development:Aurora Gardens
- Listing ID #:2578408
- Added:1 day(s) ago
- Updated:September 25, 2026 at 05:55 PM
Rooms and interior
- Bedrooms:4
- Total bathrooms:3
- Full bathrooms:3
- Rooms Total:9
- Kitchen Description:Dishwasher, Microwave, Oven, Refrigerator
- Living area:2,500 sq. ft.
Heating and cooling
- Cooling:Central Air
- Heating:Central, Heating
Structure and exterior
- Roof:Shingle
- Year built:1961
- Building area:2,500 sq. ft.
- Lot area:0.17 Acres
- Lot Features:City Lot, Rectangular Lot
- Architectural Style:Ranch
- Construction Materials:Brick
- Exterior Features:Concrete
- Foundation Description:Slab
- Levels:1 Story
Utilities
- Water:Public
- Sewer:Public Sewer
Finances and disclosures
- Price:$357,000
- Price per sq. ft.:$123.1
Features and amenities
- Appliances:Dishwasher, Microwave, Oven, Refrigerator
- Amenities:Ceiling Fan(s)
Parking
- Parking description:Two Spaces
New listings near 2664 Danbury Drive
- New
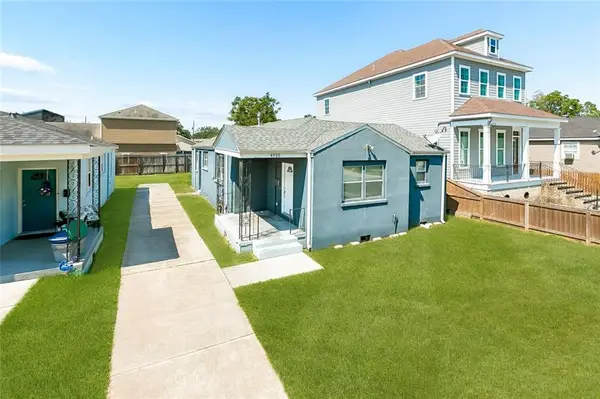 $190,000Active3 beds 2 baths1,504 sq. ft.
4920 N Pauger Street, New Orleans, LA 70122
MLS# 2576413Listed by: BERKSHIRE HATHAWAY HOMESERVICES PREFERRED, REALTOR - Open Sat, 12 to 2pmNew
 $275,000Active2 beds 2 baths800 sq. ft.
910 S Carrolton Avenue #L, New Orleans, LA 70118
MLS# 2578703Listed by: KELLER WILLIAMS REALTY NEW ORLEANS - New
 $195,000Active2 beds 1 baths1,631 sq. ft.
4445 Venus Street, New Orleans, LA 70122
MLS# 2578676Listed by: CRESCENT SOTHEBY'S INTERNATIONAL REALTY - New
 $649,500Active3 beds 3 baths2,318 sq. ft.
5801 Colbert Street, New Orleans, LA 70124
MLS# 2578673Listed by: BURK BROKERAGE, LLC - New
 $949,000Active5 beds 4 baths3,415 sq. ft.
1327 Pine Street, New Orleans, LA 70118
MLS# 2578801Listed by: JON HUFFMAN REAL ESTATE 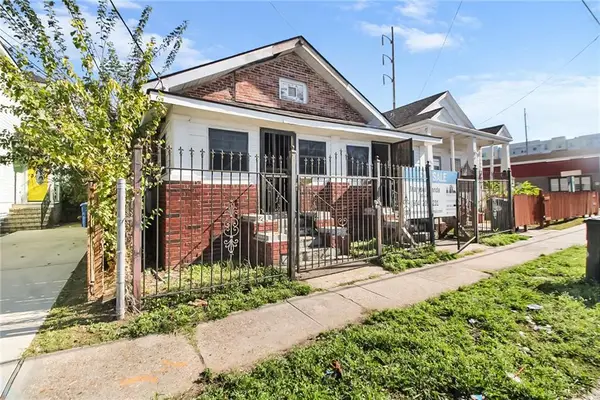 $150,000Active5 beds 3 baths1,947 sq. ft.
3805-07 Ulloa Street, New Orleans, LA 70119
MLS# 2528748Listed by: NOLA LIVING REALTY- New
 $149,900Active3 beds 2 baths1,404 sq. ft.
4855 Cerise Avenue, New Orleans, LA 70127
MLS# 2578774Listed by: 1 PERCENT LISTS GULF SOUTH - New
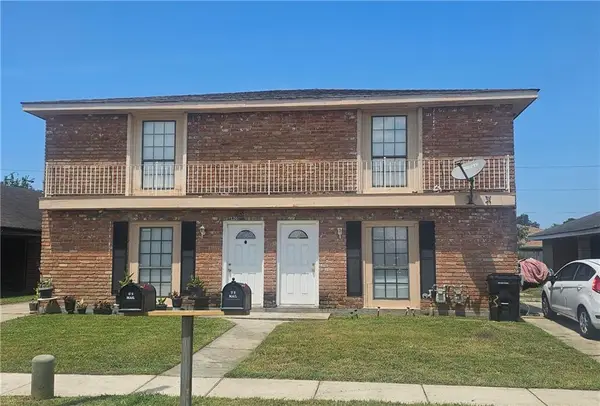 $205,900Active6 beds 6 baths2,694 sq. ft.
8901 03 Bunker Hill Road, New Orleans, LA 70127
MLS# 2577087Listed by: QUALITY ONE REALTY - New
 $159,900Active3 beds 2 baths1,564 sq. ft.
5001 N Villere Street, New Orleans, LA 70117
MLS# 2578049Listed by: QUALITY ONE REALTY


Protect your home and budget from life's surprises with an Assurant Home Warranty, backed by a partner that supports you through every step of homeownership. Explore Plans.
© 2023 - 2026 ERA Franchise Systems LLC. All rights reserved. ERA Franchise Systems LLC fully supports the principles of the Fair Housing Act and the Equal Opportunity Act. ERA, ERA Real Estate powered, and their respective logos are registered service marks of ERA Franchise Systems LLC. Each office is independently owned and operated.