
149 Marsh Creek Drive, New Orleans, NC 27529
Local realty services provided by:ERA Strother Real Estate
149 Marsh Creek Drive,Garner, NC 27529
$388,000
- 3 Beds
- 3 Baths
- - sq. ft.
- Single family
- Sold
Listed by: dottie dunn
Office: hometowne realty garner
MLS#:2541512
Source:RD
Sorry, we are unable to map this address
Price summary
- Price:$388,000
- Monthly HOA dues:$60
About this home
This beautiful 4 bdrm home has an amazing floorplan with primary downstairs along with 2nd bed/office on main floor with attached full bath. Chair rail throughout entrance, granite countertops, ss appliances, tile backsplash with open concept to dining and living room. Beautiful neutral colors. LVP in main living down and carpet replaced in primary 2021. Loft area perfect to set up computer stations. Beautiful fenced in yard. Lot to right of home will not be built on, which helps this yard to feel even more spacious and gives more privacy when outside. Roof replaced 2019
Contact an agent
Home facts
- Year built:2014
- Subdivision & Development:The Trace at Summerwind Plantation
- Listing ID #:2541512
- Added:977 day(s) ago
- Updated:April 19, 2026 at 06:40 PM
Rooms and interior
- Bedrooms:3
- Total bathrooms:3
- Full bathrooms:3
- Rooms Total:8
- Flooring:Carpet, Vinyl
- Kitchen Description:Gas Water Heater
Heating and cooling
- Cooling:Heat Pump
- Heating:Electric, Forced Air, Natural Gas
Structure and exterior
- Year built:2014
- Architectural Style:Transitional
- Construction Materials:Vinyl Siding
- Foundation Description:Slab
- Levels:One and One Half
Schools
- High school:Johnston - Cleveland
- Middle school:Johnston - Cleveland
- Elementary school:Johnston - West View
Finances and disclosures
- Price:$388,000
- Tax amount:$2,053
Features and amenities
- Appliances:Gas Water Heater
- Amenities:Clubhouse, Gas Water Heater, Pool
Parking
- Parking description:Concrete, Driveway, Garage
 Listings marked with a Doorify MLS icon are provided courtesy of the Doorify MLS, of North Carolina, Internet Data Exchange Database. Brokers make an effort to deliver accurate information, but buyers should independently verify any information on which they will rely in a transaction. The listing broker shall not be responsible for any typographical errors, misinformation, or misprints, and they shall be held totally harmless from any damages arising from reliance upon this data. This data is provided exclusively for consumers’ personal, non-commercial use. Copyright 2026 Doorify MLS of North Carolina. All rights reserved.
New listings near 149 Marsh Creek Drive
- New
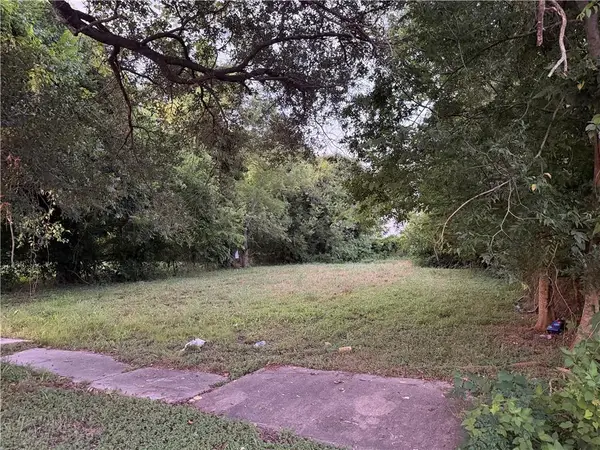 $25,000Active0.13 Acres
4927 Pecan Street, New Orleans, LA 70126
MLS# 2569653Listed by: MS REALTY, LLC - New
 $285,000Active4 beds 4 baths1,950 sq. ft.
6124 26 Baccich Street, New Orleans, LA 70122
MLS# 2570996Listed by: KELLER WILLIAMS REALTY 455-0100 - New
 $379,000Active4 beds 2 baths2,175 sq. ft.
1328 30 Lowerline Street, New Orleans, LA 70118
MLS# 2570930Listed by: WURTH REAL ESTATE SERVICES - New
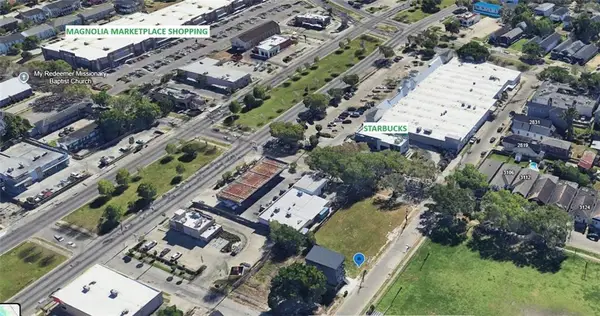 $69,000Active0 Acres
2712-14 S Derbigny Street, New Orleans, LA 70125
MLS# 2570993Listed by: KELLER WILLIAMS REALTY NEW ORLEANS - New
 $160,000Active1 beds 1 baths900 sq. ft.
2925 Hollygrove Street, New Orleans, LA 70118
MLS# 2570122Listed by: KELLER WILLIAMS REALTY NEW ORLEANS - New
 $275,000Active5 beds 3 baths2,710 sq. ft.
13700 Pierres Court, New Orleans, LA 70129
MLS# 2570768Listed by: BANNER ONE REALTY, LLC - New
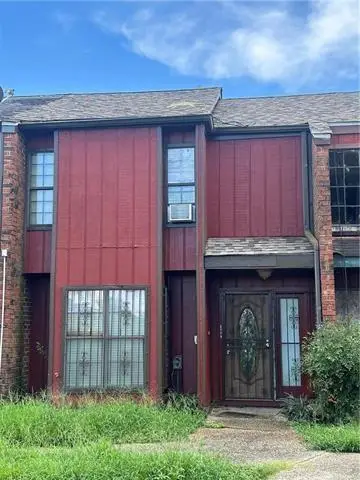 $93,000Active3 beds 3 baths1,600 sq. ft.
1007 Chimney Wood Lane, New Orleans, LA 70126
MLS# 2570954Listed by: GULF SOUTH INTERNATIONAL, REALTORS, LLC - New
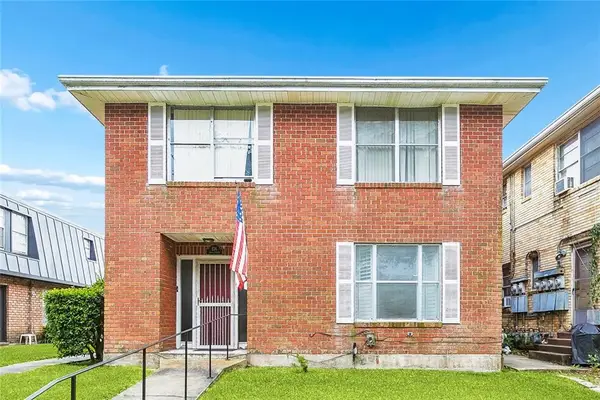 $640,000Active7 beds 4 baths4,000 sq. ft.
224 Jewel Street, New Orleans, LA 70124
MLS# 2570772Listed by: REVOLUTION REALTY - New
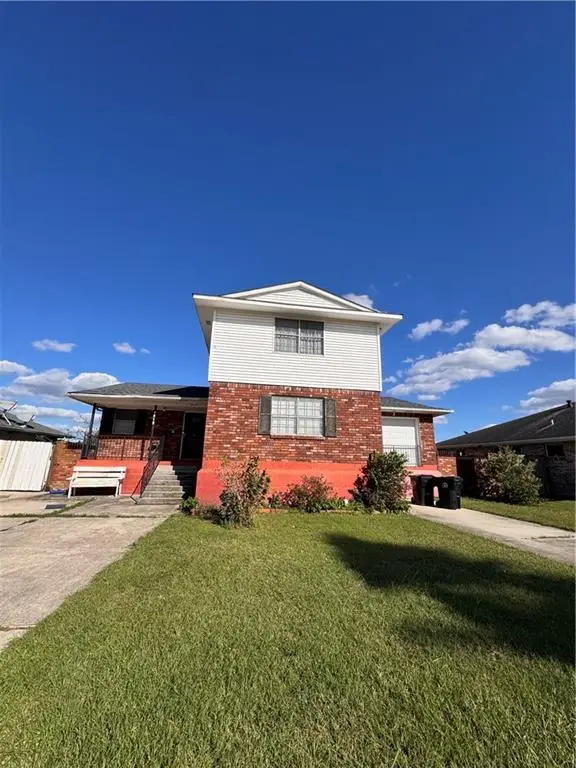 $95,000Active4 beds 3 baths2,257 sq. ft.
4819 Charmes Court, New Orleans, LA 70129
MLS# 2570958Listed by: TJONES & CO, LLC - New
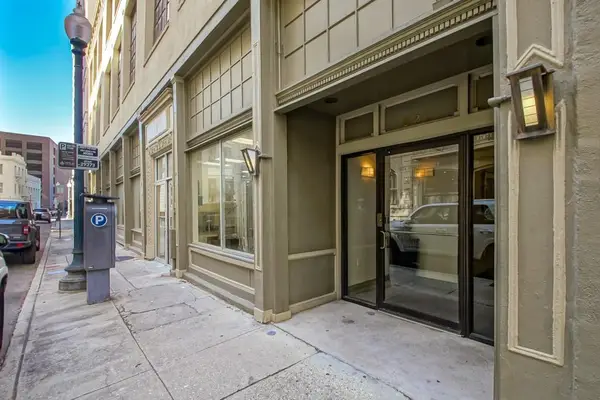 $525,000Active1 beds 1 baths1,265 sq. ft.
821 Perdido Street #3C, New Orleans, LA 70112
MLS# 2570808Listed by: HOSPITALITY REALTY


Protect your home and budget from life's surprises with an Assurant Home Warranty, backed by a partner that supports you through every step of homeownership. Explore Plans.
© 2023 - 2026 ERA Franchise Systems LLC. All rights reserved. ERA Franchise Systems LLC fully supports the principles of the Fair Housing Act and the Equal Opportunity Act. ERA, ERA Real Estate powered, and their respective logos are registered service marks of ERA Franchise Systems LLC. Each office is independently owned and operated.