
2713 A P Tureaud Avenue, New Orleans, LA 70119
Local realty services provided by:ERA TOP AGENT REALTY
2713 A P Tureaud Avenue,New Orleans, LA 70119
$185,000
- 2 Beds
- 1 Baths
- 927 sq. ft.
- Single family
- Active
Listed by: levaiors carpenter
Office: keller williams realty 455-0100
MLS#:2573556
Source:LA_GSREIN
Price summary
- Price:$185,000
- Price per sq. ft.:$38.3
About this home
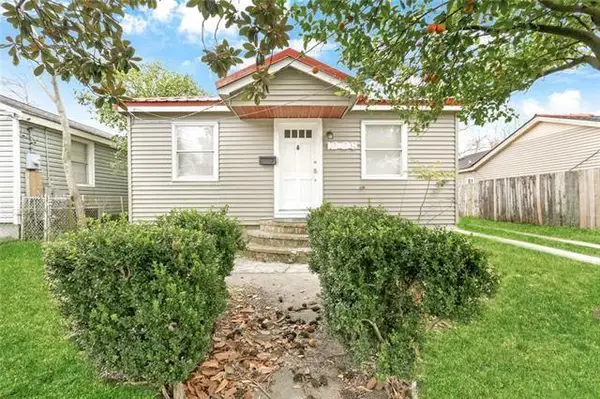
**BRING ALL OFFERS!** The sellers are motivated to sell this spacious 2-bedroom, 1-bath home with a bonus room. Features include hardwood floors, a backyard shed, granite countertops, and custom cabinetry. Enjoy off-street parking in a great location,
just minutes from downtown and a short walk to Jazz Fest. Owner/Agent
Contact an agent
Home facts
- Year built:1940
- Listing ID #:2573556
- Added:1 day(s) ago
- Updated:August 22, 2026 at 05:53 PM
Rooms and interior
- Bedrooms:2
- Total bathrooms:1
- Full bathrooms:1
- Rooms Total:7
- Kitchen Description:Granite Counters
- Living area:927 sq. ft.
Heating and cooling
- Cooling:Central Air
- Heating:Central, Heating
Structure and exterior
- Roof:Asbestos Shingle
- Year built:1940
- Building area:927 sq. ft.
- Lot area:0.11 Acres
- Lot Features:City Lot, Rectangular Lot
- Architectural Style:Cottage
- Construction Materials:Vinyl Siding
- Exterior Features:Fence, Porch
- Foundation Description:Raised
- Levels:1 Story
Utilities
- Water:Public
- Sewer:Public Sewer
Finances and disclosures
- Price:$185,000
- Price per sq. ft.:$38.3
Features and amenities
- Laundry features:Washer Hookup
- Amenities:Attic, Carbon Monoxide Detector, Ceiling Fan(s), Pull Down Attic Stairs, Smoke Detector(s)
Parking
- Parking description:Driveway, Off Street
New listings near 2713 A P Tureaud Avenue
- New
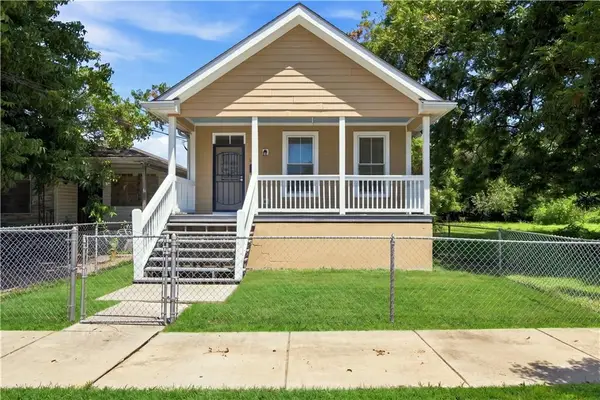 $138,000Active3 beds 1 baths1,056 sq. ft.
5415 Urquhart Street, New Orleans, LA 70117
MLS# 2570521Listed by: NOLA LIVING REALTY - New
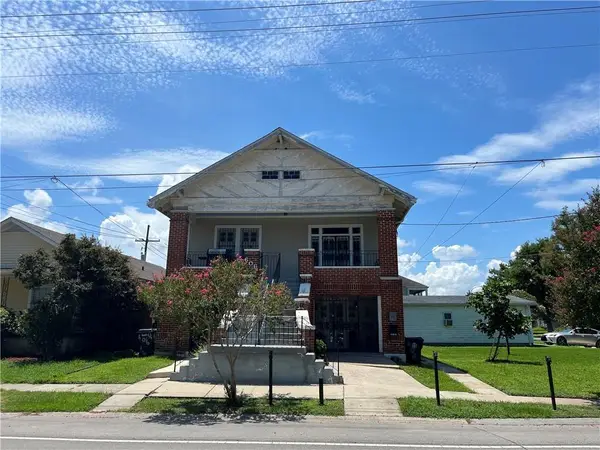 $499,000Active6 beds 3 baths4,019 sq. ft.
606 Filmore Avenue, New Orleans, LA 70124
MLS# 2573774Listed by: RE/MAX AFFILIATES - New
 $365,000Active4 beds 3 baths2,094 sq. ft.
5818 St Bernard Avenue, New Orleans, LA 70122
MLS# 2573035Listed by: REAL BROKER, LLC - New
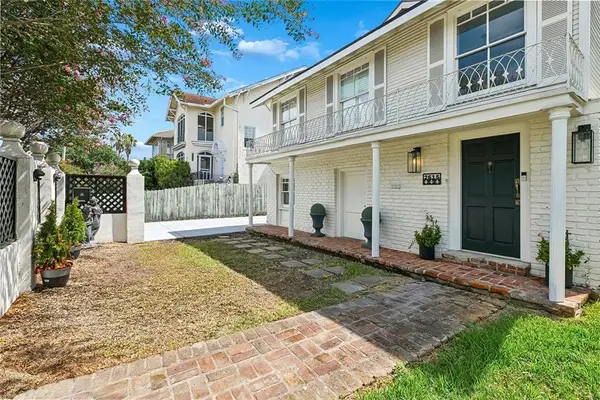 $674,000Active7 beds 5 baths3,209 sq. ft.
2615 Jefferson Avenue, New Orleans, LA 70115
MLS# 2573506Listed by: LALLA REAL ESTATE, LLC - New
 $1,024,999Active3 beds 3 baths2,516 sq. ft.
322 Arabella Street, New Orleans, LA 70115
MLS# 2573762Listed by: JON HUFFMAN REAL ESTATE - Open Sun, 12 to 1pmNew
 $210,000Active4 beds 2 baths2,249 sq. ft.
2146 Easter Lane, New Orleans, LA 70114
MLS# 2573582Listed by: HOMESMART REALTY SOUTH - Open Sat, 12 to 2pmNew
 $995,850Active3 beds 2 baths1,483 sq. ft.
818 Bourbon Street #2A, New Orleans, LA 70112
MLS# 2572648Listed by: HOMESMART REALTY SOUTH - New
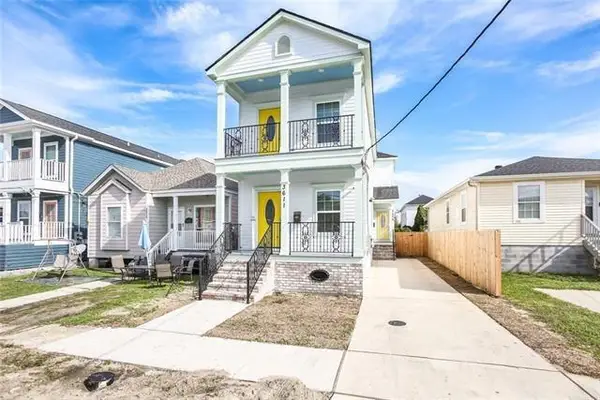 $398,000Active6 beds 6 baths2,462 sq. ft.
3609-3611 Fourth Street, New Orleans, LA 70125
MLS# 2573586Listed by: COMPASS UPTOWN - New
 $190,000Active4 beds 2 baths1,000 sq. ft.
1228 Southlawn Boulevard, New Orleans, LA 70114
MLS# 2573587Listed by: COMPASS UPTOWN


Protect your home and budget from life's surprises with an Assurant Home Warranty, backed by a partner that supports you through every step of homeownership. Explore Plans.
© 2023 - 2026 ERA Franchise Systems LLC. All rights reserved. ERA Franchise Systems LLC fully supports the principles of the Fair Housing Act and the Equal Opportunity Act. ERA, ERA Real Estate powered, and their respective logos are registered service marks of ERA Franchise Systems LLC. Each office is independently owned and operated.