
2757 Bienville Street, New Orleans, LA 70119
Local realty services provided by:ERA TOP AGENT REALTY
2757 Bienville Street,New Orleans, LA 70119
$489,500
- 4 Beds
- 3 Baths
- 2,165 sq. ft.
- Single family
- Active
Upcoming open houses
- Sat, Aug 2912:00 pm - 01:30 pm
Listed by: raisa galper
Office: compass metro
MLS#:2566446
Source:LA_GSREIN
Price summary
- Price:$489,500
- Price per sq. ft.:$205.59
About this home
Location, design, and effortless living converge in one of New Orleans’ most vibrant neighborhoods, the highly desirable Mid-City. 4 bedrooms, 2.5 bathrooms, 2165 sf of living area separate living and dining rooms! Beautifully designed by acclaimed local architect Lee Ledbetter and built in 2017, this sophisticated contemporary residence is one of the sought-after Bienville Houses - offering a harmonious blend of architectural distinction and modern comfort.
Ideally located just one block from Whole Foods and moments from the VA Medical Complex, Lafitte Greenway, Bayou St. John, and countless neighborhood restaurants and cafés, this home places the very best of Mid-City at your doorstep.
Inside, imported from France, wide-plank wood flooring, soaring 10-foot ceilings, and an expansive open layout create an atmosphere ideal for both everyday living and stylish entertaining. The chef’s kitchen features quartz countertops, custom cabinetry, high-end stainless steel appliances, and a generous pantry, seamlessly connecting the living and dining spaces and overlooking the covered back porch. The Luxe primary suite is a true retreat, complete with two closets and a luxurious bath. A conveniently located upstairs laundry room adds everyday ease.
Additional highlights include the RARE ADVANTAGE of OFF-STREET PARKING - an invaluable amenity in New Orleans, spray foam insulation for exceptional energy efficiency, new cooling system (2025), termite contract, a private fenced yard, and exterior storage. Showings to start on Tuesday, 7/28/26 at 11:00 AM....
Contact an agent
Home facts
- Year built:2017
- Listing ID #:2566446
- Added:46 day(s) ago
- Updated:August 22, 2026 at 05:53 PM
Rooms and interior
- Bedrooms:4
- Total bathrooms:3
- Full bathrooms:2
- Half bathrooms:1
- Rooms Total:9
- Kitchen Description:Dishwasher, Disposal, Microwave, Oven, Range, Refrigerator
- Living area:2,165 sq. ft.
Heating and cooling
- Cooling:2 Units, Central Air
- Heating:Central, Heating, Multiple Heating Units
Structure and exterior
- Roof:Shingle
- Year built:2017
- Building area:2,165 sq. ft.
- Lot area:0.07 Acres
- Lot Features:City Lot, Rectangular Lot
- Architectural Style:Traditional
- Construction Materials:HardiPlank Type
- Exterior Features:Covered, Fence, Porch
- Foundation Description:Raised
- Levels:2 Story
Utilities
- Water:Public
- Sewer:Public Sewer
Finances and disclosures
- Price:$489,500
- Price per sq. ft.:$205.59
Features and amenities
- Appliances:Dishwasher, ENERGY STAR Qualified Appliances, Microwave, Oven, Range, Refrigerator
- Laundry features:Washer Hookup
- Amenities:Attic, Cable TV, Ceiling Fan(s), Pull Down Attic Stairs, Smoke Detector(s), Stainless Steel Appliances
Parking
- Parking description:Off Street, One Space
New listings near 2757 Bienville Street
- New
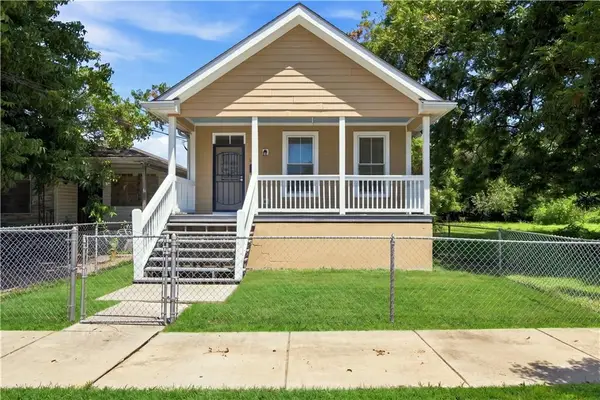 $138,000Active3 beds 1 baths1,056 sq. ft.
5415 Urquhart Street, New Orleans, LA 70117
MLS# 2570521Listed by: NOLA LIVING REALTY - New
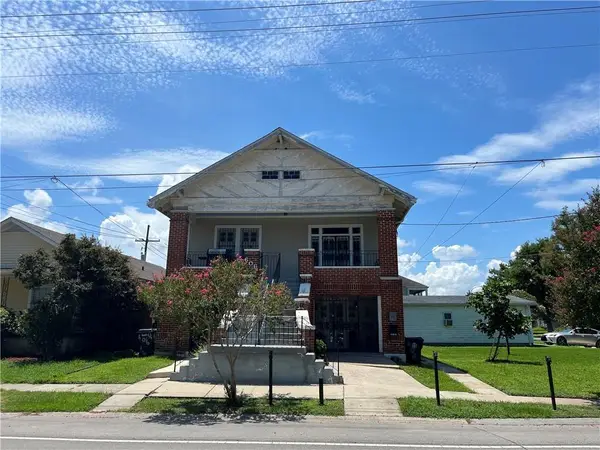 $499,000Active6 beds 3 baths4,019 sq. ft.
606 Filmore Avenue, New Orleans, LA 70124
MLS# 2573774Listed by: RE/MAX AFFILIATES - New
 $365,000Active4 beds 3 baths2,094 sq. ft.
5818 St Bernard Avenue, New Orleans, LA 70122
MLS# 2573035Listed by: REAL BROKER, LLC - New
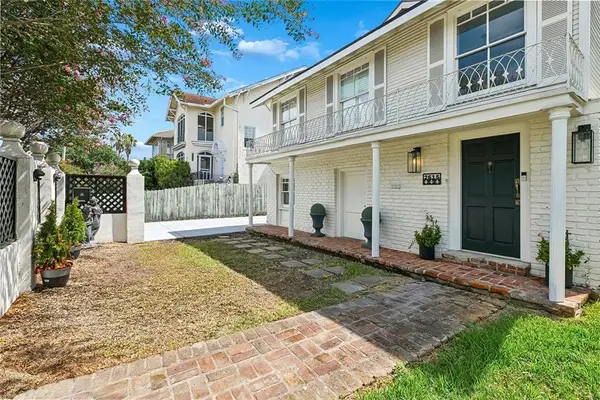 $674,000Active7 beds 5 baths3,209 sq. ft.
2615 Jefferson Avenue, New Orleans, LA 70115
MLS# 2573506Listed by: LALLA REAL ESTATE, LLC - New
 $1,024,999Active3 beds 3 baths2,516 sq. ft.
322 Arabella Street, New Orleans, LA 70115
MLS# 2573762Listed by: JON HUFFMAN REAL ESTATE - New
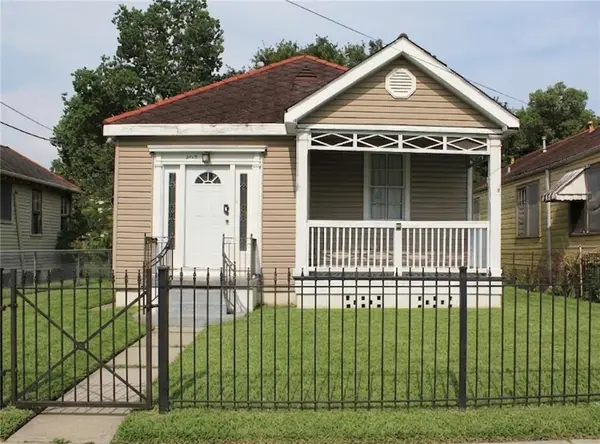 $185,000Active2 beds 1 baths927 sq. ft.
2713 A P Tureaud Avenue, New Orleans, LA 70119
MLS# 2573556Listed by: KELLER WILLIAMS REALTY 455-0100 - Open Sun, 12 to 1pmNew
 $210,000Active4 beds 2 baths2,249 sq. ft.
2146 Easter Lane, New Orleans, LA 70114
MLS# 2573582Listed by: HOMESMART REALTY SOUTH - Open Sat, 12 to 2pmNew
 $995,850Active3 beds 2 baths1,483 sq. ft.
818 Bourbon Street #2A, New Orleans, LA 70112
MLS# 2572648Listed by: HOMESMART REALTY SOUTH - New
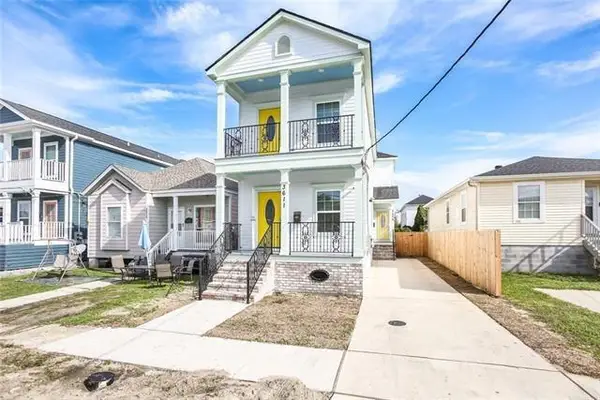 $398,000Active6 beds 6 baths2,462 sq. ft.
3609-3611 Fourth Street, New Orleans, LA 70125
MLS# 2573586Listed by: COMPASS UPTOWN - New
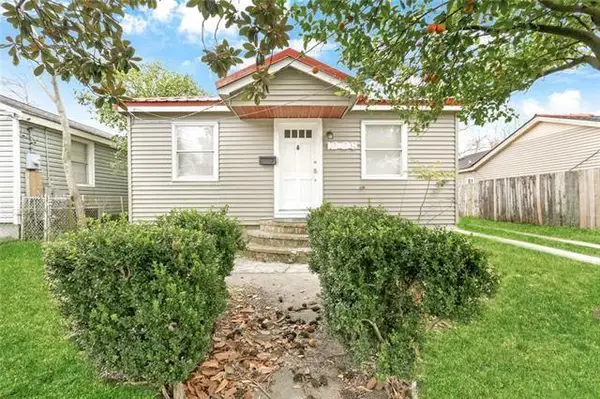 $190,000Active4 beds 2 baths1,000 sq. ft.
1228 Southlawn Boulevard, New Orleans, LA 70114
MLS# 2573587Listed by: COMPASS UPTOWN


Protect your home and budget from life's surprises with an Assurant Home Warranty, backed by a partner that supports you through every step of homeownership. Explore Plans.
© 2023 - 2026 ERA Franchise Systems LLC. All rights reserved. ERA Franchise Systems LLC fully supports the principles of the Fair Housing Act and the Equal Opportunity Act. ERA, ERA Real Estate powered, and their respective logos are registered service marks of ERA Franchise Systems LLC. Each office is independently owned and operated.