
306 Walnut Street, New Orleans, LA 70118
Local realty services provided by:ERA Sarver Real Estate, Inc.
306 Walnut Street,New Orleans, LA 70118
$750,000
- 4 Beds
- 2 Baths
- 3,590 sq. ft.
- Townhouse
- Active
Listed by: sarah keiffer
Office: keller williams realty 455-0100
MLS#:2571062
Source:LA_GSREIN
Price summary
- Price:$750,000
- Price per sq. ft.:$208.33
About this home
LOCATION, LOCATION! RARE OPPORTUNITY ACROSS FROM AUDUBON PARK!
Located in one of New Orleans’ most coveted neighborhoods, this two-story townhouse with basement, off-street parking, and a spacious 30 x 120 lot is ready for your vision. The property features 2 bedrooms and 1 bath on the upper levels, a large front porch, and a partially built-out basement with 3 bedrooms and 2 baths, offering additional space and tremendous potential for renovation and reconfiguration.
The spacious backyard provides room for a pool, entertaining area, gardens, or additional outdoor living space. Two separate meters add flexibility, and window units are currently in place.
Renovate, reimagine, and create something extraordinary in THE BEST OF UPTOWN. Bring your architect, contractor, and vision!
Buyer is responsible for verifying all zoning requirements, restrictions, and permitted uses with the appropriate authorities.
30 x 120 Lot | X Flood Zone | Across from Audubon Park
Property is being sold in 'As-Is' condition. Seller will make no repairs. Inspections are welcome for informational purposes only....
Contact an agent
Home facts
- Year built:1920
- Listing ID #:2571062
- Added:52 day(s) ago
- Updated:September 28, 2026 at 09:51 PM
Rooms and interior
- Bedrooms:4
- Total bathrooms:2
- Full bathrooms:2
- Rooms Total:9
- Kitchen Description:Dishwasher, Disposal, Oven, Refrigerator
- Living area:3,590 sq. ft.
Heating and cooling
- Cooling:3+ Units, Window Unit(s)
- Heating:Heating, Window Unit
Structure and exterior
- Roof:Asphalt
- Year built:1920
- Building area:3,590 sq. ft.
- Lot Features:City Lot, Rectangular Lot
- Construction Materials:Stucco
- Exterior Features:Concrete, Fence, Porch
- Foundation Description:Raised
- Levels:3+ Story
Utilities
- Water:Public
- Sewer:Public Sewer
Finances and disclosures
- Price:$750,000
- Price per sq. ft.:$208.33
Features and amenities
- Appliances:Dishwasher, Oven, Refrigerator, Washer
- Laundry features:Dryer, Washer, Washer Hookup
- Amenities:Ceiling Fan(s)
Parking
- Parking description:Two Spaces
New listings near 306 Walnut Street
- New
 $335,000Active3 beds 2 baths1,575 sq. ft.
1625 N Glavez Street, New Orleans, LA 70119
MLS# 2575698Listed by: ENGEL & VLKERS NEW ORLEANS - New
 $4,950,000Active-- beds 1 baths19,946 sq. ft.
425 Decatur Street, New Orleans, LA 70130
MLS# 2578667Listed by: BERKSHIRE HATHAWAY HOMESERVICES PREFERRED, REALTOR - New
 $715,000Active4 beds 3 baths2,725 sq. ft.
1459 Mithra Street, New Orleans, LA 70122
MLS# 2579169Listed by: NOLA LIVING REALTY - New
 $230,000Active4 beds 3 baths2,500 sq. ft.
10711 Guildford Road, New Orleans, LA 70127
MLS# 2579345Listed by: KEY TURNER REALTY LLC - New
 $560,000Active3 beds 3 baths2,070 sq. ft.
6240 Louisville Street, New Orleans, LA 70124
MLS# 2579465Listed by: COMPASS METRO - Open Sat, 1 to 3pmNew
 $445,000Active3 beds 2 baths1,700 sq. ft.
2822 St Philip Street, New Orleans, LA 70119
MLS# 2579200Listed by: REVE, REALTORS - New
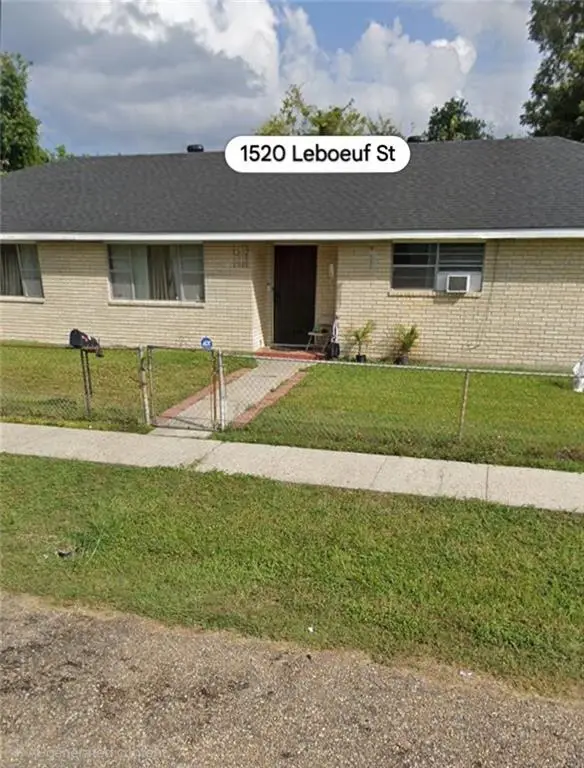 $185,000Active4 beds 3 baths2,202 sq. ft.
1520 Leboeuf Street, New Orleans, LA 70114
MLS# 2579217Listed by: COMPASS WESTBANK - New
 $299,000Active3 beds 3 baths1,437 sq. ft.
1319 General Ogden Street, New Orleans, LA 70118
MLS# 2579429Listed by: VALMONT REALTORS - New
 $650,000Active4 beds 3 baths3,281 sq. ft.
2618 Octavia Street, New Orleans, LA 70115
MLS# 2579439Listed by: COLDWELL BANKER TEC MAGAZINE - New
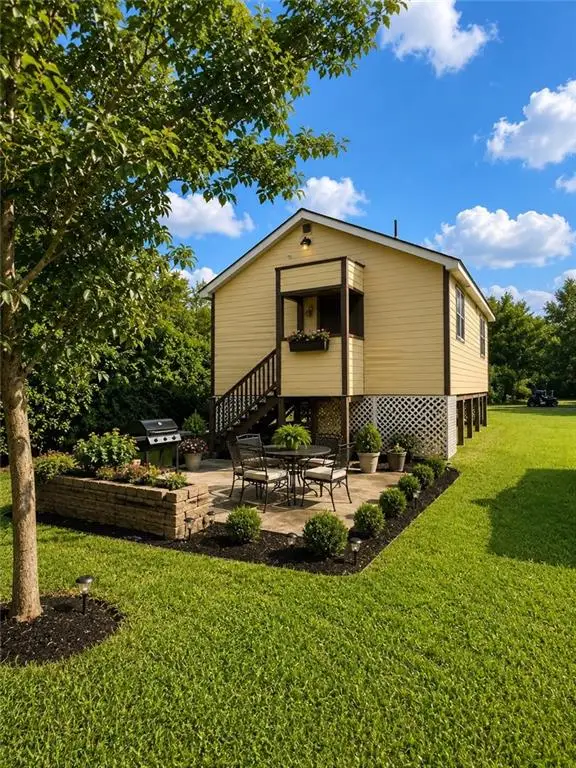 $115,000Active2 beds 1 baths744 sq. ft.
6429 Praro Street, New Orleans, LA 70117
MLS# 2578506Listed by: WEICHERT, REALTORS - LABRANCH & ASSOCIATES


Protect your home and budget from life's surprises with an Assurant Home Warranty, backed by a partner that supports you through every step of homeownership. Explore Plans.
© 2023 - 2026 ERA Franchise Systems LLC. All rights reserved. ERA Franchise Systems LLC fully supports the principles of the Fair Housing Act and the Equal Opportunity Act. ERA, ERA Real Estate powered, and their respective logos are registered service marks of ERA Franchise Systems LLC. Each office is independently owned and operated.