
3225 St Claude Avenue, New Orleans, LA 70117
Local realty services provided by:ERA TOP AGENT REALTY
3225 St Claude Avenue,New Orleans, LA 70117
$325,000
- 3 Beds
- 2 Baths
- 1,200 sq. ft.
- Single family
- Active
Listed by: crystal sanders
Office: sweet tea realty llc.
MLS#:2569306
Source:LA_GSREIN
Price summary
- Price:$325,000
- Price per sq. ft.:$227.59
About this home
Come all buyers to this Bywater North Historical District Home that is in walking distance to many nearby restaurants and shops and other local amenities. 10 minute walk to Rampart Street Car, The Lovely French Quarter and Vibrant Frenchman St. This Raised Victorian Home in in a Prime NOLA Location with beautiful New Orleans Style Interior Charm, High Ceilings, 2 Full Baths, Large Living/Dining, Updated Kitchen Appliances, custom wood windows.
Contact an agent
Home facts
- Year built:1950
- Subdivision & Development:Bywater
- Listing ID #:2569306
- Added:51 day(s) ago
- Updated:September 14, 2026 at 03:59 PM
Rooms and interior
- Bedrooms:3
- Total bathrooms:2
- Full bathrooms:2
- Rooms Total:8
- Kitchen Description:Granite Counters
- Living area:1,200 sq. ft.
Heating and cooling
- Cooling:1 Unit
- Heating:Central, Heating
Structure and exterior
- Roof:Shingle
- Year built:1950
- Building area:1,200 sq. ft.
- Lot Features:City Lot, Rectangular Lot
- Architectural Style:Victorian
- Construction Materials:Block, Hardboard
- Exterior Features:Concrete, Fence, Porch
- Foundation Description:Raised
- Levels:1 Story
Schools
- High school:F A Douglass
- Middle school:Kipp
- Elementary school:Arise
Utilities
- Water:Public
- Sewer:Public Sewer
Finances and disclosures
- Price:$325,000
- Price per sq. ft.:$227.59
Features and amenities
- Appliances:ENERGY STAR Qualified Appliances
- Laundry features:Washer Hookup
- Amenities:Attic, Cable TV, Carbon Monoxide Detector, Ceiling Fan(s), Pull Down Attic Stairs, Stainless Steel Appliances, Vaulted Ceiling(S)
New listings near 3225 St Claude Avenue
- New
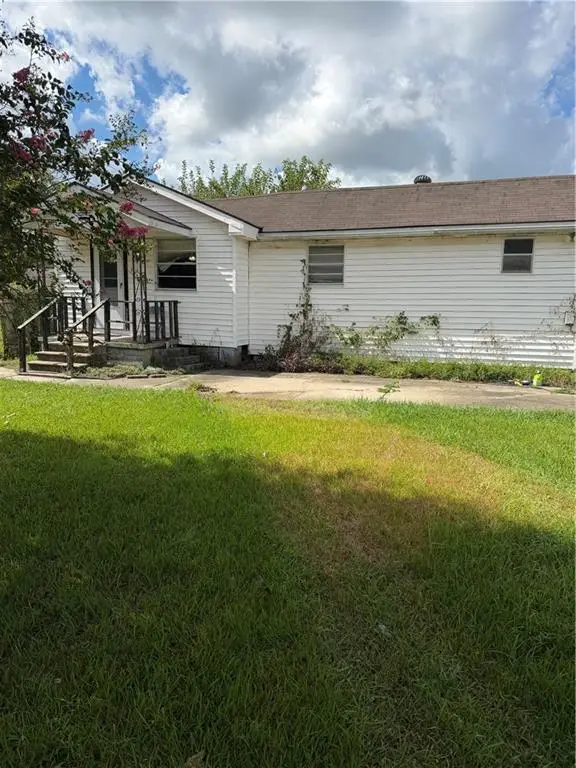 $75,000Active2 beds 2 baths1,237 sq. ft.
3043 Behrman Highway, New Orleans, LA 70114
MLS# 2575176Listed by: COMPASS WESTBANK - New
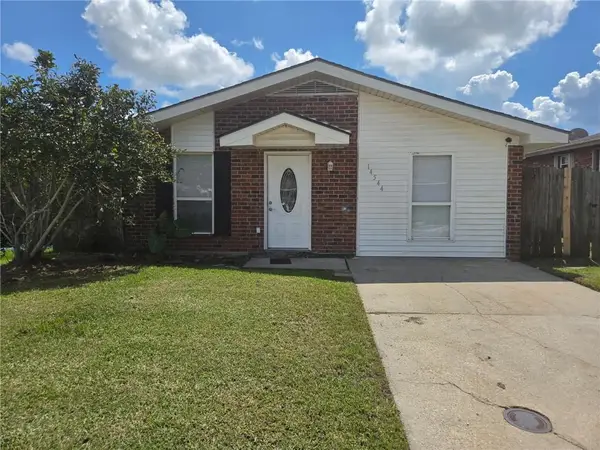 $130,000Active3 beds 2 baths1,344 sq. ft.
14544 Duane Road, New Orleans, LA 70128
MLS# 2577029Listed by: SELL SAINT TAMMANY HOMES, LLC DBA HEAUXM PROS - New
 $765,000Active4 beds 3 baths2,808 sq. ft.
1315 Lowerline Street, New Orleans, LA 70118
MLS# 2577048Listed by: UPPER MANAGEMENT REALTY, LLC - Open Wed, 11am to 1pmNew
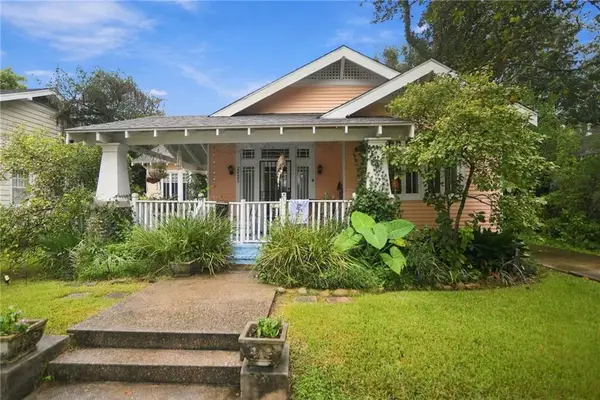 $530,000Active3 beds 2 baths1,816 sq. ft.
2425 Audubon Street, New Orleans, LA 70125
MLS# 2572313Listed by: REVE, REALTORS - New
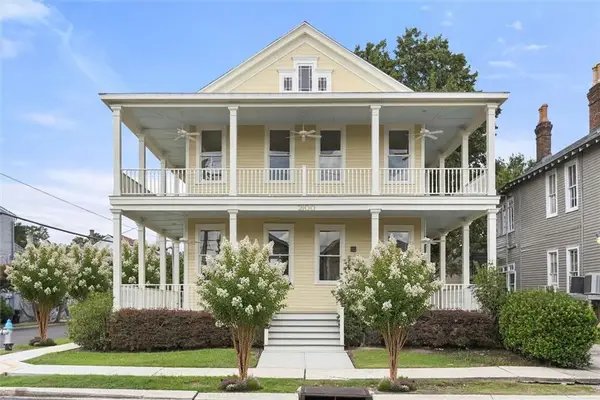 $1,500,000Active8 beds 8 baths3,996 sq. ft.
2100 Milan Street, New Orleans, LA 70115
MLS# 2575827Listed by: COMPASS UPTOWN-MAPLE ST - New
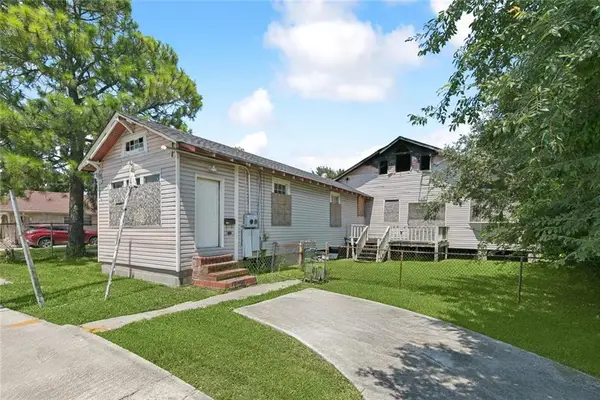 $120,000Active5 beds 3 baths2,729 sq. ft.
8915 S Claiborne Avenue, New Orleans, LA 70118
MLS# 2575830Listed by: KELLER WILLIAMS REALTY NEW ORLEANS - New
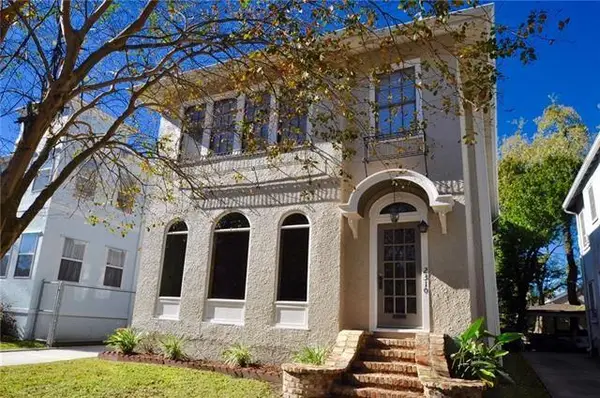 $595,000Active8 beds 4 baths3,087 sq. ft.
2308-10 Audubon Street, New Orleans, LA 70125
MLS# 2576591Listed by: MCENERY RESIDENTIAL, LLC - New
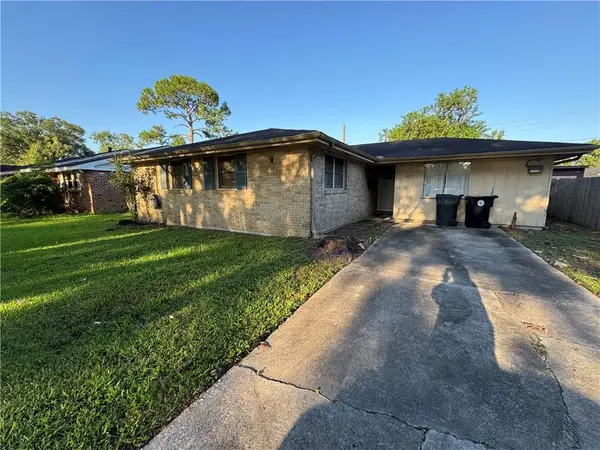 $125,000Active2 beds 2 baths1,515 sq. ft.
1527 Maura Place, New Orleans, LA 70131
MLS# 2576629Listed by: KELLER WILLIAMS REALTY 455-0100 - New
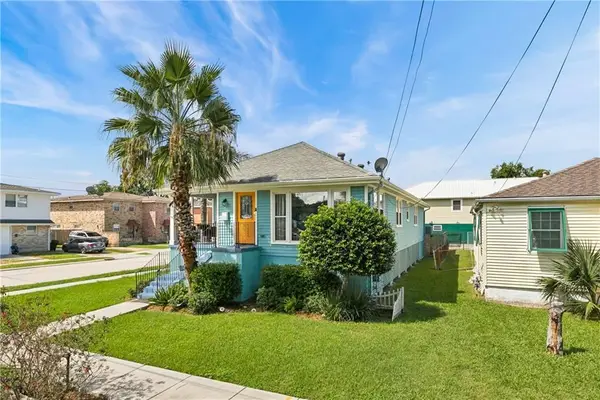 $275,900Active4 beds 2 baths1,736 sq. ft.
6400 Painters Street, New Orleans, LA 70122
MLS# 2577042Listed by: KELLER WILLIAMS REALTY 455-0100 - Open Wed, 11am to 1pmNew
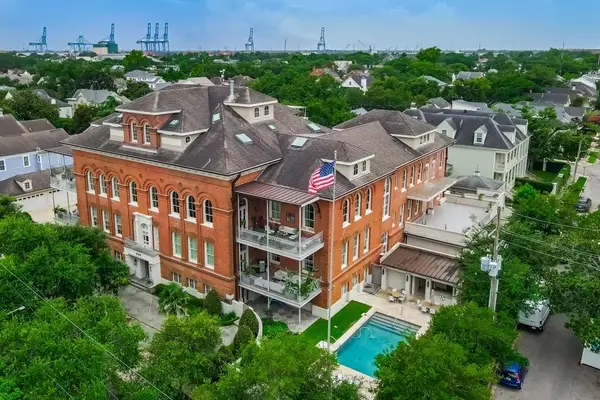 $3,200,000Active3 beds 4 baths2,822 sq. ft.
6048 Perrier Street #2F, New Orleans, LA 70118
MLS# 2576386Listed by: COMPASS UPTOWN


Protect your home and budget from life's surprises with an Assurant Home Warranty, backed by a partner that supports you through every step of homeownership. Explore Plans.
© 2023 - 2026 ERA Franchise Systems LLC. All rights reserved. ERA Franchise Systems LLC fully supports the principles of the Fair Housing Act and the Equal Opportunity Act. ERA, ERA Real Estate powered, and their respective logos are registered service marks of ERA Franchise Systems LLC. Each office is independently owned and operated.