
327 Cherokee Street, New Orleans, LA 70118
Local realty services provided by:ERA Sarver Real Estate, Inc.
Listed by: erin hubert
Office: reve, realtors
MLS#:2577026
Source:LA_GSREIN
Price summary
- Price:$970,000
- Price per sq. ft.:$369.81
About this home
Beautifully appointed Victorian near Audubon Park with 3 bedrooms, 2.5 baths and nearly 2500 sq ft of thoughtfully designed living space, blending classic New Orleans architectural charm with modern comforts. Beautiful front porch greets you on your way in and after passing the expansive master suite, the kitchen, den, and dining areas flow seamlessly together, overlooking a spacious deck and lush backyard - perfect for entertaining or morning coffee. Upstairs, a versatile bonus room awaits: ideal for a home office, workout/yoga studio, media room, or kids' playroom. With generous proportions and flexible spaces throughout, this home effortlessly adapts to your lifestyle.
Contact an agent
Home facts
- Year built:1918
- Listing ID #:2577026
- Added:1 day(s) ago
- Updated:September 15, 2026 at 11:10 AM
Rooms and interior
- Bedrooms:3
- Total bathrooms:3
- Full bathrooms:2
- Half bathrooms:1
- Rooms Total:9
- Kitchen Description:Dishwasher, Microwave, Oven, Range, Refrigerator
- Living area:2,436 sq. ft.
Heating and cooling
- Cooling:2 Units, Central Air
- Heating:Central, Heating, Multiple Heating Units
Structure and exterior
- Roof:Asphalt, Shingle
- Year built:1918
- Building area:2,436 sq. ft.
- Lot Features:City Lot, Oversized Lot
- Architectural Style:Victorian
- Construction Materials:Wood Siding
- Exterior Features:Porch
- Foundation Description:Raised
- Levels:2 Story
Utilities
- Water:Public
- Sewer:Public Sewer
Finances and disclosures
- Price:$970,000
- Price per sq. ft.:$369.81
Features and amenities
- Appliances:Dishwasher, Microwave, Oven, Range, Refrigerator, Washer
- Laundry features:Dryer, Washer
- Amenities:Attic, Smoke Detector(s), Stainless Steel Appliances, Stone Counters, Wired For Sound
New listings near 327 Cherokee Street
- New
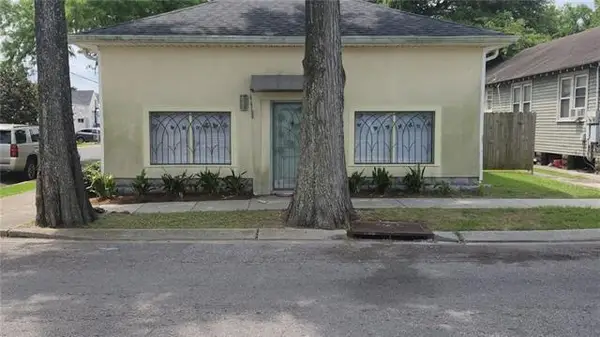 $259,000Active4 beds 4 baths1,952 sq. ft.
1740 Abundance Street, New Orleans, LA 70119
MLS# 2577123Listed by: BERKSHIRE HATHAWAY HOMESERVICES PREFERRED, REALTOR - New
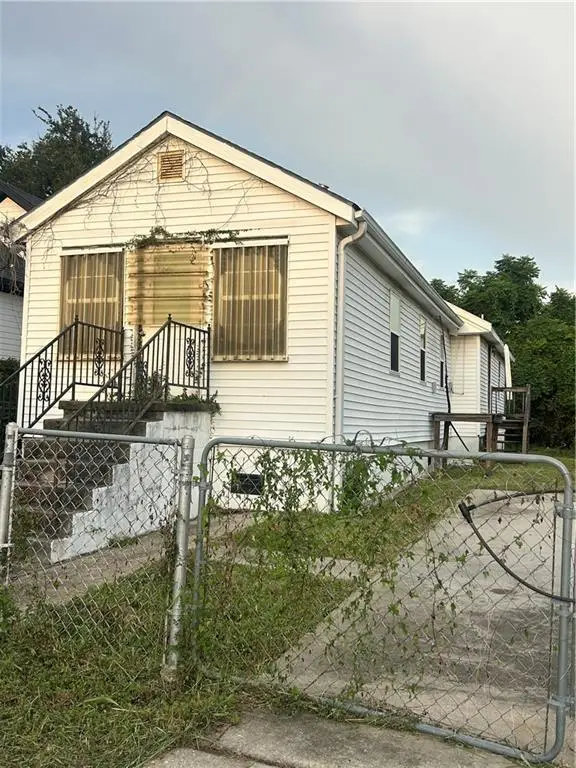 $80,000Active1 beds 1 baths1,098 sq. ft.
4121 Gibson Street, New Orleans, LA 70122
MLS# 2577197Listed by: QUIANNA & COMPANY REALTY FIRM - New
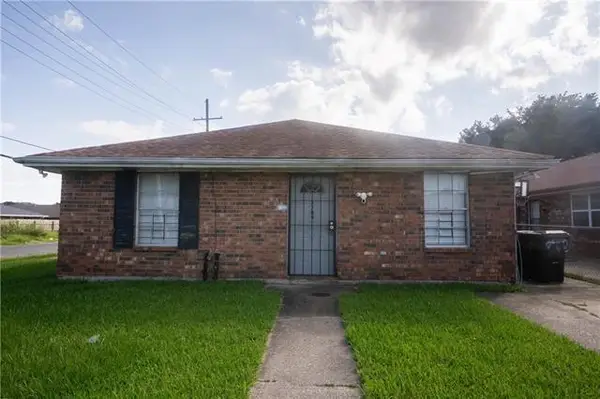 $199,000Active5 beds 3 baths2,200 sq. ft.
7700 02 Arcadia Lane, New Orleans, LA 70128
MLS# 2577200Listed by: BEE REALTY - New
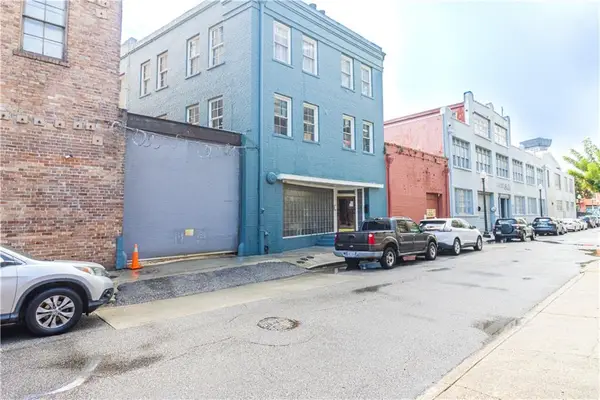 $750,000Active2 beds 2 baths1,919 sq. ft.
422 Notre Dame Street #3, New Orleans, LA 70130
MLS# 2576952Listed by: HOMESMART REALTY SOUTH 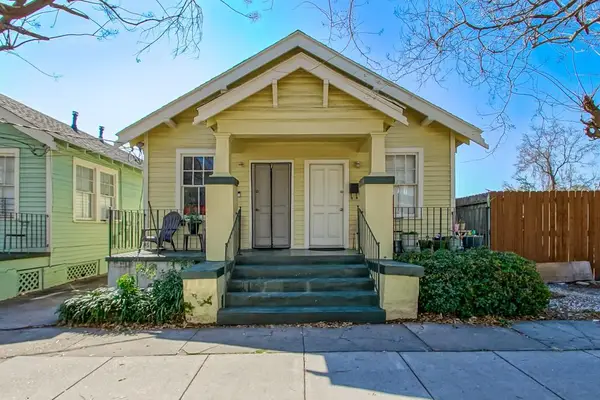 $217,000Pending4 beds 2 baths1,297 sq. ft.
3008 10 N Conti Street, New Orleans, LA 70119
MLS# 2577192Listed by: REALTY ONE GROUP IMMOBILIA- New
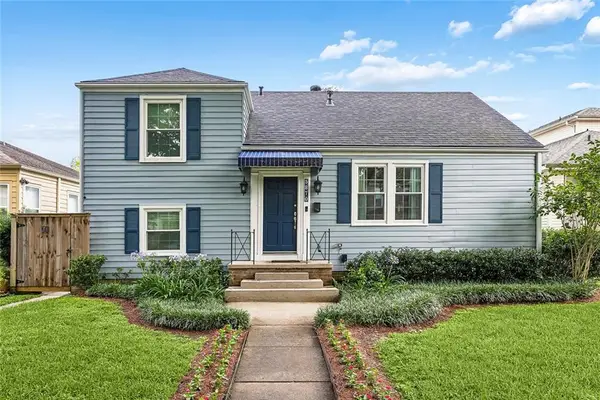 $525,000Active3 beds 2 baths2,324 sq. ft.
5870 Vicksburg Street, New Orleans, LA 70124
MLS# 2575261Listed by: BERKSHIRE HATHAWAY HOMESERVICES PREFERRED, REALTOR - New
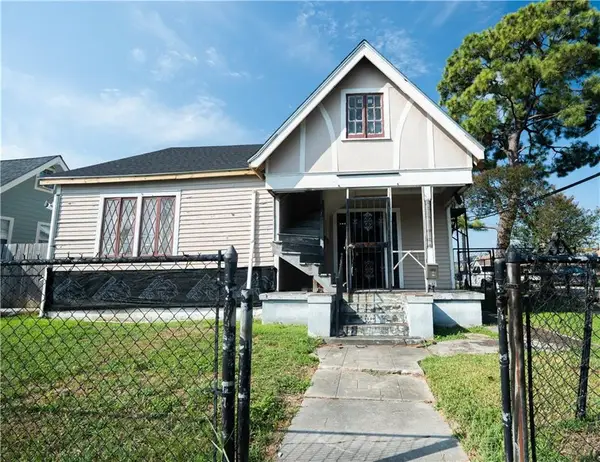 $160,000Active3 beds 3 baths1,700 sq. ft.
9130 Apple Street, New Orleans, LA 70118
MLS# 2575117Listed by: KELLER WILLIAMS REALTY NEW ORLEANS - New
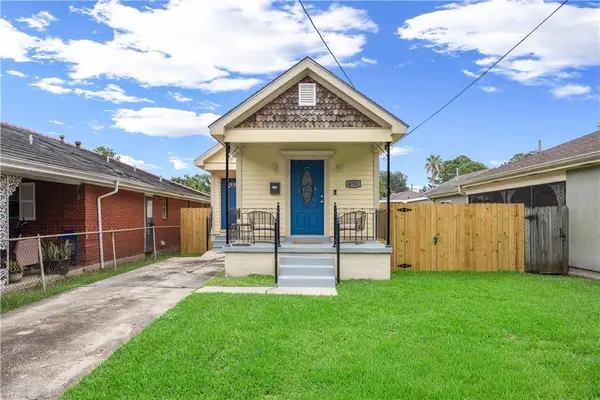 $195,000Active2 beds 1 baths900 sq. ft.
4711 Saint Anthony Avenue, New Orleans, LA 70122
MLS# 2576928Listed by: THE TOUCHDOWN GROUP - New
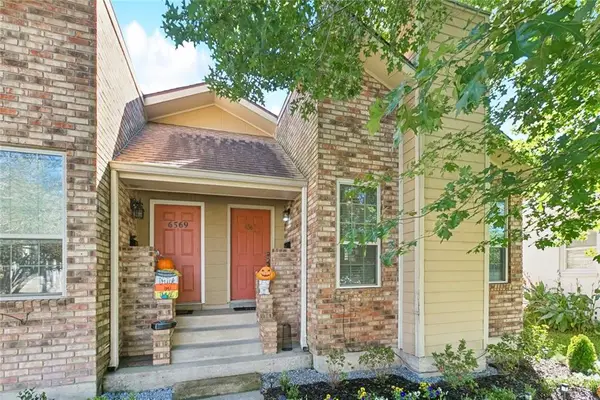 $352,000Active2 beds 2 baths1,650 sq. ft.
6567 Milne Boulevard, New Orleans, LA 70124
MLS# 2577057Listed by: HOMESMART REALTY SOUTH


Protect your home and budget from life's surprises with an Assurant Home Warranty, backed by a partner that supports you through every step of homeownership. Explore Plans.
© 2023 - 2026 ERA Franchise Systems LLC. All rights reserved. ERA Franchise Systems LLC fully supports the principles of the Fair Housing Act and the Equal Opportunity Act. ERA, ERA Real Estate powered, and their respective logos are registered service marks of ERA Franchise Systems LLC. Each office is independently owned and operated.