
3307 Prytania Street, New Orleans, LA 70115
Local realty services provided by:ERA Sarver Real Estate, Inc.
3307 Prytania Street,New Orleans, LA 70115
$2,800,000
- 6 Beds
- 5 Baths
- 5,614 sq. ft.
- Single family
- Active
Listed by: joey walker, gabriella francescon
Office: reve, realtors
MLS#:2581411
Source:LA_GSREIN
Price summary
- Price:$2,800,000
- Price per sq. ft.:$337.88
About this home
Exceptional Garden District home, ideally situated one block from St. Charles Avenue and adjacent to McDonogh Park. Originally built in 1858 and extensively renovated in 2012 by renowned architect Barry Fox, this impressive home combines historic architectural details with the space, comfort and amenities of modern living. Soaring 12+ foot ceilings, original heart pine floors, marble mantels, ornate ceiling medallions, exquisite chandeliers and a graceful curved staircase are among its many features.
The well designed floor plan offers generous living and entertaining spaces, abundant natural light and exceptional storage. Spacious formal living and dining rooms are complemented by a large family room, breakfast room and adjoining custom bar. The well-appointed kitchen features extensive cabinets, generous counter space, recently updated premium appliances, and an oversized pantry. A powder room, mudroom and additional full bath off the garage complete the first floor.
Upstairs are 5-6 bedrooms and 3 full baths, including an expansive primary suite with a beautifully appointed bath and oversized walk-in closet. A dedicated media room with built-in projection system provides another comfortable gathering space.
Outdoor living is equally impressive, with expansive covered galleries on both levels overlooking the landscaped grounds. A private courtyard off the kitchen offers a charming outdoor retreat, while the larger, fully enclosed grounds provide ample room for a pool. An attached, heated and cooled two-car garage, two gated driveways with additional off-street parking, and a 27KW generator add convenience and functionality.
Exceptionally private and secure, with 24-hour neighborhood patrol, this gated property offers a rare combination of architectural character, generous living space and modern amenities in the heart of the Garden District. Just steps from St. Charles Avenue, neighborhood restaurants, shopping and Mardi Gras parades....
Contact an agent
Home facts
- Year built:1858
- Listing ID #:2581411
- Added:13 day(s) ago
- Updated:October 26, 2026 at 03:33 PM
Rooms and interior
- Bedrooms:6
- Total bathrooms:5
- Full bathrooms:4
- Half bathrooms:1
- Rooms Total:14
- Bathrooms Description:Jetted Tub
- Kitchen Description:Cooktop, Dishwasher, Double Oven, Microwave, Refrigerator
- Living area:5,614 sq. ft.
Heating and cooling
- Cooling:Central Air
- Heating:Central, Heating
Structure and exterior
- Roof:Asphalt, Shingle
- Year built:1858
- Building area:5,614 sq. ft.
- Lot Features:City Lot, Corner Lot, Rectangular Lot
- Architectural Style:Traditional
- Construction Materials:Hardboard, Wood Siding
- Exterior Features:Balcony, Courtyard, Fence, Porch
- Foundation Description:Raised, Slab
- Levels:2 Story
Utilities
- Water:Public
- Sewer:Public Sewer
Finances and disclosures
- Price:$2,800,000
- Price per sq. ft.:$337.88
Features and amenities
- Appliances:Cooktop, Dishwasher, Microwave, Refrigerator, Washer
- Laundry features:Dryer, Washer
- Amenities:Ceiling Fan(s), Stainless Steel Appliances, Stone Counters, Wet Bar
Parking
- Parking description:Garage, Garage Door Opener, Off Street, Three or more Spaces
New listings near 3307 Prytania Street
 $15,500Active0 Acres
6028 N Prieur Street, New Orleans, LA 70117
MLS# 2546244Listed by: FQR REALTORS- New
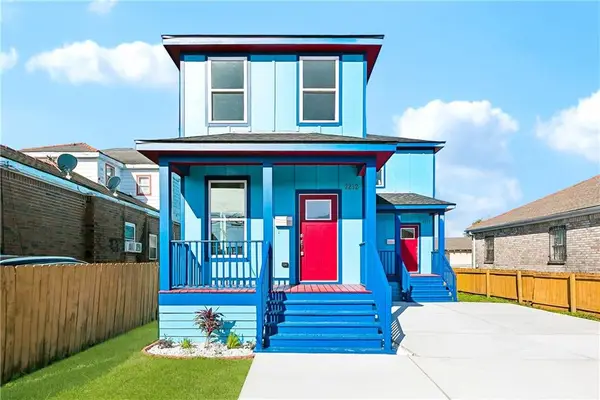 $349,000Active6 beds 4 baths2,460 sq. ft.
2232 34 Clouet Street, New Orleans, LA 70117
MLS# 2582925Listed by: RIVERSIDE REALTY, INC. - New
 $299,000Active3 beds 1 baths1,400 sq. ft.
5228 Music Street, New Orleans, LA 70122
MLS# 2580545Listed by: RAYMOND REAL ESTATE LLC - New
 $285,000Active4 beds 3 baths1,971 sq. ft.
7601 Lacombe Street, New Orleans, LA 70127
MLS# 2582283Listed by: MCCARTHY GROUP REALTORS - New
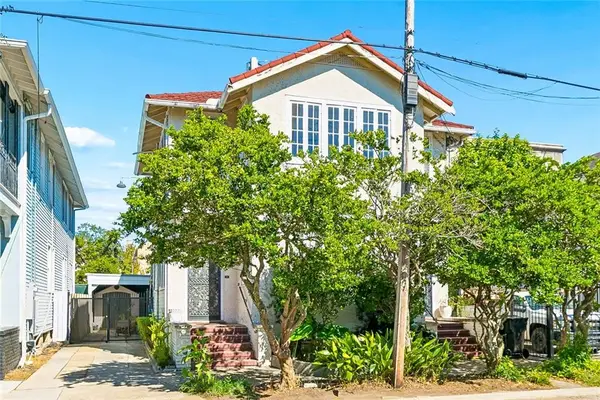 $620,000Active4 beds 3 baths3,200 sq. ft.
4315 17 Pitt Street, New Orleans, LA 70115
MLS# 2580052Listed by: LEADING REAL ESTATE COLLECTIVE LLC - New
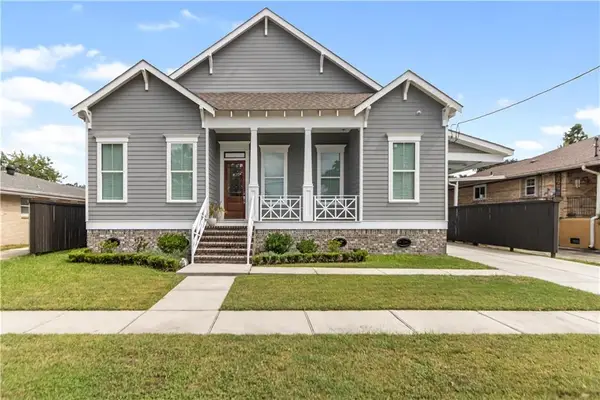 $725,000Active4 beds 4 baths2,983 sq. ft.
5551 Chamberlain Drive, New Orleans, LA 70122
MLS# 2580560Listed by: NOLA LIVING REALTY - New
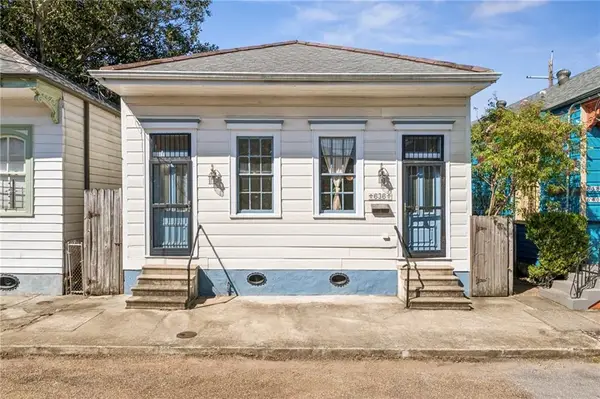 $465,000Active2 beds 2 baths1,297 sq. ft.
636 Congress Street, New Orleans, LA 70117
MLS# 2580610Listed by: REVE, REALTORS - New
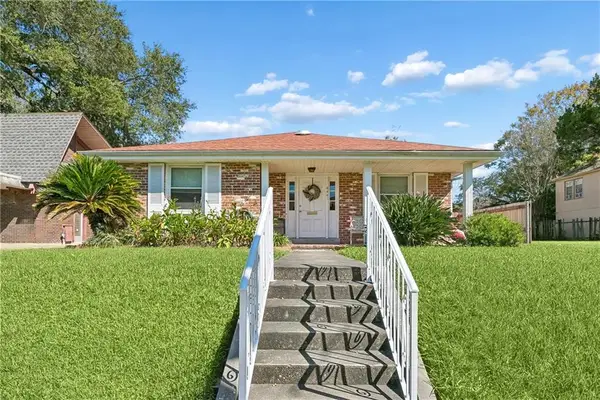 $299,000Active2 beds 2 baths1,633 sq. ft.
4441 Music Street, New Orleans, LA 70122
MLS# 2582531Listed by: AT HOME REALTY GROUP - New
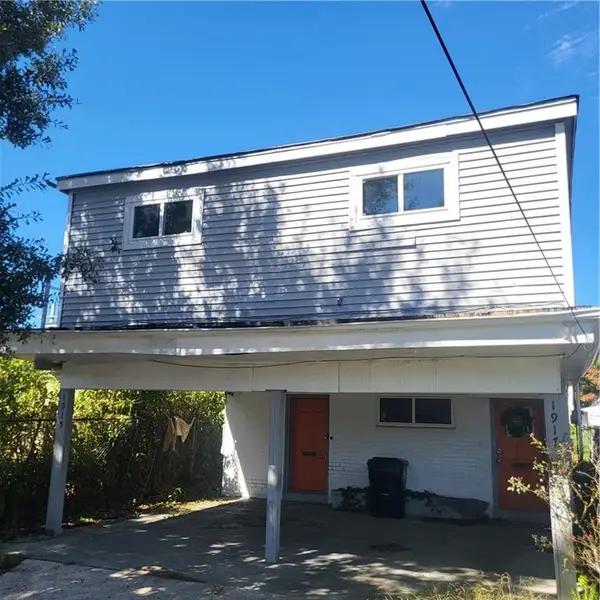 $249,000Active5 beds 3 baths2,400 sq. ft.
1915 17 Pleasure Street, New Orleans, LA 70122
MLS# 2582553Listed by: FACE TO FACE REALTY, LLC - New
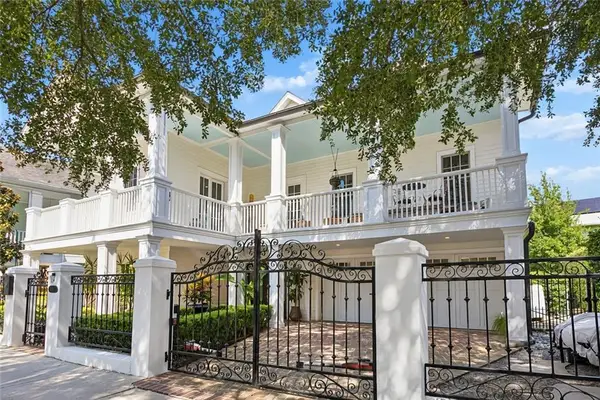 $1,995,000Active3 beds 4 baths5,126 sq. ft.
3017 Bell Street, New Orleans, LA 70119
MLS# 2582682Listed by: RICCI REAL ESTATE


Protect your home and budget from life's surprises with an Assurant Home Warranty, backed by a partner that supports you through every step of homeownership. Explore Plans.
© 2023 - 2026 ERA Franchise Systems LLC. All rights reserved. ERA Franchise Systems LLC fully supports the principles of the Fair Housing Act and the Equal Opportunity Act. ERA, ERA Real Estate powered, and their respective logos are registered service marks of ERA Franchise Systems LLC. Each office is independently owned and operated.