
3414 Monroe Street, New Orleans, LA 70118
Local realty services provided by:ERA Sarver Real Estate, Inc.
3414 Monroe Street,New Orleans, LA 70118
$299,000
- 3 Beds
- 2 Baths
- 1,596 sq. ft.
- Single family
- Active
Listed by: brandin learson
Office: branding realty llc.
MLS#:2575997
Source:LA_GSREIN
Price summary
- Price:$299,000
- Price per sq. ft.:$162.85
About this home
Don’t miss this beautifully designed New Orleans cottage offering the perfect blend of modern style, comfort, and functionality. The bright open-concept living and dining area features high ceilings, recessed lighting, a custom electric fireplace with built-in shelving, and a striking coffered ceiling.
The chef-inspired kitchen stands out with white shaker cabinetry, quartz-style countertops, blue subway-tile backsplash, stainless LG appliances, pantry storage, and a spacious breakfast bar ideal for entertaining.
Unwind in the private primary suite featuring two closets and a spa-inspired bath with a soaking tub and separate shower. Outside, enjoy covered front and rear porches, a fenced backyard, side gravel access, motion-activated lighting, and off-street parking.
Move-in ready and packed with desirable features—schedule your private showing today and see why this one deserves to be at the top of your list!
Contact an agent
Home facts
- Year built:2025
- Listing ID #:2575997
- Added:1 day(s) ago
- Updated:September 08, 2026 at 01:00 AM
Rooms and interior
- Bedrooms:3
- Total bathrooms:2
- Full bathrooms:2
- Rooms Total:6
- Kitchen Description:Dishwasher, Microwave, Oven, Range, Refrigerator
- Living area:1,596 sq. ft.
Heating and cooling
- Cooling:Attic Fan, Central Air
- Heating:Central, Heating
Structure and exterior
- Roof:Shingle
- Year built:2025
- Building area:1,596 sq. ft.
- Lot Features:City Lot, Rectangular Lot
- Architectural Style:Cottage
- Construction Materials:HardiPlank Type
- Exterior Features:Fence, Porch
- Foundation Description:Raised
- Levels:1 Story
Utilities
- Water:Public
- Sewer:Public Sewer
Finances and disclosures
- Price:$299,000
- Price per sq. ft.:$162.85
Features and amenities
- Appliances:Dishwasher, Microwave, Oven, Range, Refrigerator
- Amenities:Attic, Ceiling Fan(s), High Speed Internet, Pull Down Attic Stairs, Stone Counters
Parking
- Parking description:Off Street, Two Spaces
New listings near 3414 Monroe Street
- New
 $475,000Active5 beds 4 baths2,572 sq. ft.
2109 11 Columbus Street, New Orleans, LA 70119
MLS# 2575448Listed by: EXP REALTY, LLC - Open Wed, 11:30am to 2pmNew
 $889,000Active3 beds 3 baths2,315 sq. ft.
812 Lyons Street, New Orleans, LA 70115
MLS# 2572114Listed by: REVE, REALTORS - New
 $45,000Active0.09 Acres
3212 Toledano Street, New Orleans, LA 70125
MLS# 2576052Listed by: KELLER WILLIAMS REALTY NEW ORLEANS - New
 $299,000Active2 beds 1 baths863 sq. ft.
415 Burgundy Street #3A, New Orleans, LA 70112
MLS# 2575433Listed by: EXP REALTY, LLC - New
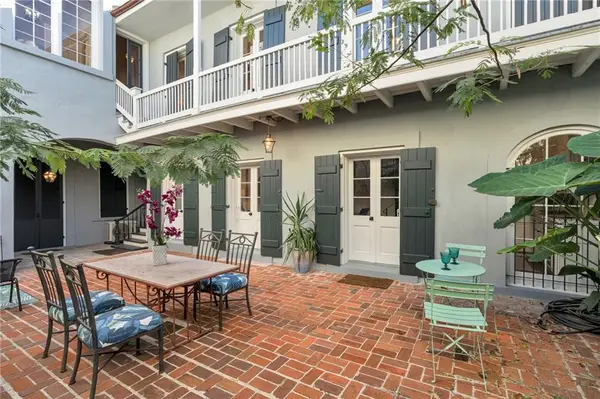 $399,000Active1 beds 1 baths564 sq. ft.
415 Burgundy Street #1B, New Orleans, LA 70112
MLS# 2575443Listed by: EXP REALTY, LLC - New
 $465,000Active1 beds 1 baths782 sq. ft.
415 Burgundy Street #2A, New Orleans, LA 70112
MLS# 2575508Listed by: EXP REALTY, LLC - New
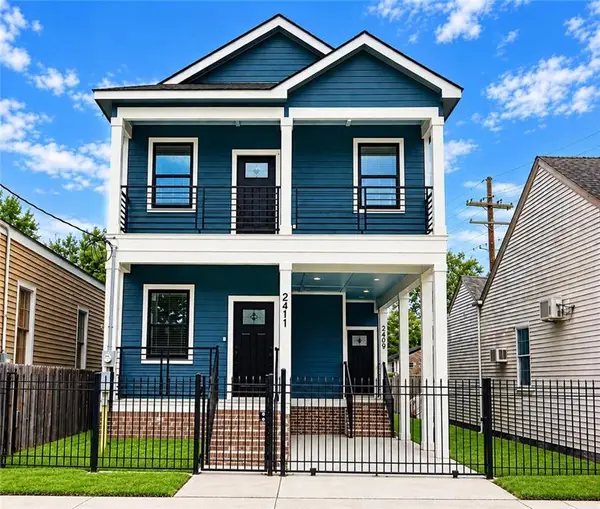 $465,000Active6 beds 6 baths2,343 sq. ft.
2409 1st Street, New Orleans, LA 70113
MLS# 2575644Listed by: POWERHOUSE REALTY GROUP - New
 $599,000Active4 beds 4 baths3,257 sq. ft.
1508 Robert C. Blakes Drive, New Orleans, LA 70130
MLS# 2575055Listed by: SUNSHINE BROKERS - New
 $419,000Active4 beds 2 baths1,948 sq. ft.
3065 67 Chartres Street, New Orleans, LA 70117
MLS# 2575062Listed by: SUNSHINE BROKERS


Protect your home and budget from life's surprises with an Assurant Home Warranty, backed by a partner that supports you through every step of homeownership. Explore Plans.
© 2023 - 2026 ERA Franchise Systems LLC. All rights reserved. ERA Franchise Systems LLC fully supports the principles of the Fair Housing Act and the Equal Opportunity Act. ERA, ERA Real Estate powered, and their respective logos are registered service marks of ERA Franchise Systems LLC. Each office is independently owned and operated.