
3420 Banks Street, New Orleans, LA 70119
Local realty services provided by:ERA TOP AGENT REALTY
3420 Banks Street,New Orleans, LA 70119
$450,000
- 3 Beds
- 2 Baths
- 1,749 sq. ft.
- Single family
- Active
Listed by: christine breaux
Office: compass uptown-maple st
MLS#:2572850
Source:LA_GSREIN
Price summary
- Price:$450,000
- Price per sq. ft.:$233.4
About this home
LOCATION, LOCATION, LOCATION! Exceptional Mid City living on a beautiful oak lined residential street, just a few blocks from Canal Street and the Canal Streetcar Line. This beautifully renovated historic home seamlessly blends classic New Orleans architecture with the modern amenities today’s buyers are looking for. Soaring 10 foot ceilings, abundant natural light, beautifully preserved original hardwood floors and multiple sets of meticulously restored pocket doors create an interior filled with warmth, character and architectural detail.
The spacious Chef’s Kitchen is designed for both everyday living and entertaining, featuring an oversized center island, premium stainless steel appliances, built in wine cooler and generous workspace. The flexible floorplan offers 3 separate bedrooms, 2 full baths and comfortable living and entertaining spaces throughout.
Step outside to an inviting grand front porch and a fully fenced backyard with multiple outdoor entertaining areas, creating a wonderful extension of the home’s living space. An increasingly rare Mid City amenity, the property also offers convenient off street parking for TWO vehicles.
And the LOCATION is outstanding! Canal Street and the streetcar are only a few blocks away, putting Downtown New Orleans, the French Quarter and City Park within easy reach. Enjoy having some of Mid City’s best known neighborhood destinations nearby, including Katie’s, Mona’s Cafe, Up&Adam Eatz, Revel Cafe & Bar and Coffee Science. Mid City is particularly known for its Canal Streetcar access, neighborhood restaurants, bars and classic New Orleans architecture.
Historic charm, modern renovations, tremendous outdoor living, TWO car off street parking and a PRIME Mid City location come together in one exceptional property. This is the kind of home that simply feels like New Orleans. COME SEE IT IN PERSON!...
Contact an agent
Home facts
- Year built:1928
- Listing ID #:2572850
- Added:43 day(s) ago
- Updated:September 27, 2026 at 01:10 AM
Rooms and interior
- Bedrooms:3
- Total bathrooms:2
- Full bathrooms:2
- Rooms Total:6
- Kitchen Description:Dishwasher, Granite Counters, Oven, Range, Refrigerator, Wine Cooler
- Living area:1,749 sq. ft.
Heating and cooling
- Cooling:1 Unit, Central Air
- Heating:Central, Heating
Structure and exterior
- Roof:Shingle
- Year built:1928
- Building area:1,749 sq. ft.
- Lot Features:City Lot, Rectangular Lot
- Architectural Style:Craftsman
- Construction Materials:Wood Siding
- Exterior Features:Balcony, Fence, Patio
- Foundation Description:Raised
- Levels:1 Story
Utilities
- Water:Public
- Sewer:Public Sewer
Finances and disclosures
- Price:$450,000
- Price per sq. ft.:$233.4
Features and amenities
- Appliances:Dishwasher, Oven, Range, Refrigerator, Wine Cooler
- Laundry features:Washer Hookup
- Amenities:Ceiling Fan(s), Stainless Steel Appliances
Parking
- Parking description:Driveway, One Space, Two Spaces
New listings near 3420 Banks Street
- New
 $335,000Active3 beds 2 baths1,575 sq. ft.
1625 N Glavez Street, New Orleans, LA 70119
MLS# 2575698Listed by: ENGEL & VLKERS NEW ORLEANS - New
 $4,950,000Active-- beds 1 baths19,946 sq. ft.
425 Decatur Street, New Orleans, LA 70130
MLS# 2578667Listed by: BERKSHIRE HATHAWAY HOMESERVICES PREFERRED, REALTOR - New
 $715,000Active4 beds 3 baths2,725 sq. ft.
1459 Mithra Street, New Orleans, LA 70122
MLS# 2579169Listed by: NOLA LIVING REALTY - New
 $230,000Active4 beds 3 baths2,500 sq. ft.
10711 Guildford Road, New Orleans, LA 70127
MLS# 2579345Listed by: KEY TURNER REALTY LLC - New
 $560,000Active3 beds 3 baths2,070 sq. ft.
6240 Louisville Street, New Orleans, LA 70124
MLS# 2579465Listed by: COMPASS METRO - Open Sat, 1 to 3pmNew
 $445,000Active3 beds 2 baths1,700 sq. ft.
2822 St Philip Street, New Orleans, LA 70119
MLS# 2579200Listed by: REVE, REALTORS - New
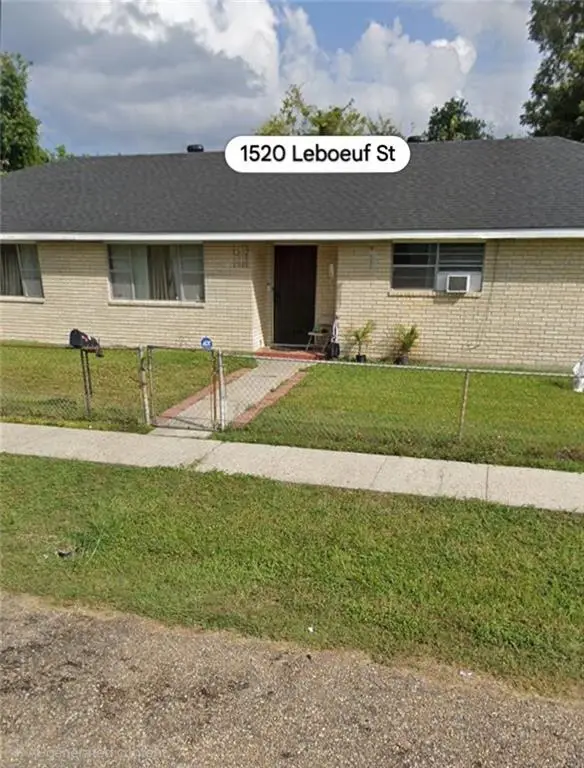 $185,000Active4 beds 3 baths2,202 sq. ft.
1520 Leboeuf Street, New Orleans, LA 70114
MLS# 2579217Listed by: COMPASS WESTBANK - New
 $299,000Active3 beds 3 baths1,437 sq. ft.
1319 General Ogden Street, New Orleans, LA 70118
MLS# 2579429Listed by: VALMONT REALTORS - New
 $650,000Active4 beds 3 baths3,281 sq. ft.
2618 Octavia Street, New Orleans, LA 70115
MLS# 2579439Listed by: COLDWELL BANKER TEC MAGAZINE - New
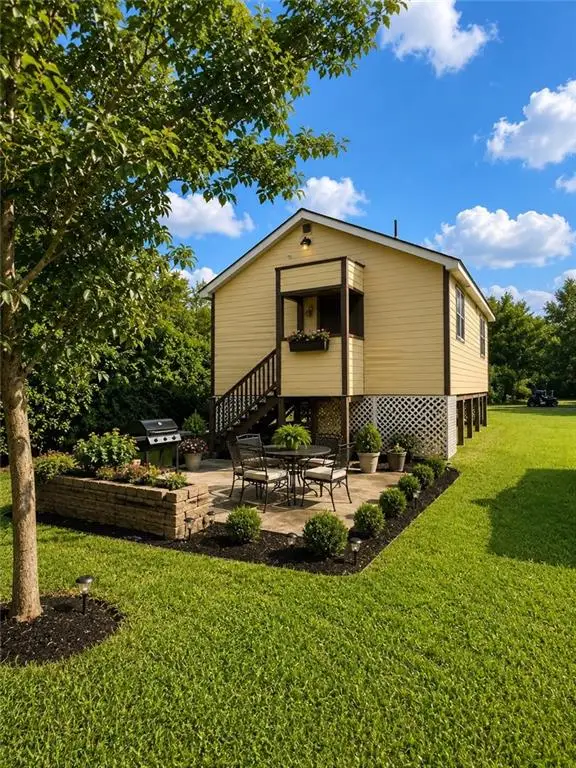 $115,000Active2 beds 1 baths744 sq. ft.
6429 Praro Street, New Orleans, LA 70117
MLS# 2578506Listed by: WEICHERT, REALTORS - LABRANCH & ASSOCIATES


Protect your home and budget from life's surprises with an Assurant Home Warranty, backed by a partner that supports you through every step of homeownership. Explore Plans.
© 2023 - 2026 ERA Franchise Systems LLC. All rights reserved. ERA Franchise Systems LLC fully supports the principles of the Fair Housing Act and the Equal Opportunity Act. ERA, ERA Real Estate powered, and their respective logos are registered service marks of ERA Franchise Systems LLC. Each office is independently owned and operated.