
3624 General Pershing Street, New Orleans, LA 70125
Local realty services provided by:ERA TOP AGENT REALTY
3624 General Pershing Street,New Orleans, LA 70125
$130,000
- 3 Beds
- 1 Baths
- 847 sq. ft.
- Single family
- Active
Listed by: ashley glueck
Office: exp realty, llc.
MLS#:2579914
Source:LA_GSREIN
Price summary
- Price:$130,000
- Price per sq. ft.:$137.86
About this home
A little cottage with big potential in Broadmoor! This charming home offers a central location convenient to restaurants, shops, Mardi Gras parade routes, and so much of what New Orleans has to offer. Situated across the street from Andrew H. Wilson Charter School. Extra long gated driveway with parking up to three vehicles. The property is ready for renovation and a fresh vision. Bring your ideas and restore this cute cottage’s charm while making it your own.
Contact an agent
Home facts
- Year built:1940
- Listing ID #:2579914
- Added:1 day(s) ago
- Updated:October 03, 2026 at 05:07 PM
Rooms and interior
- Bedrooms:3
- Total bathrooms:1
- Full bathrooms:1
- Rooms Total:4
- Kitchen Description:Oven, Range, Refrigerator
- Living area:847 sq. ft.
Heating and cooling
- Cooling:Central Air
- Heating:Central, Heating
Structure and exterior
- Roof:Asphalt
- Year built:1940
- Building area:847 sq. ft.
- Lot area:0.05 Acres
- Lot Features:City Lot, Rectangular Lot
- Architectural Style:Cottage
- Construction Materials:Wood Siding
- Exterior Features:Fence, Porch
- Foundation Description:Raised
- Levels:1 Story
Utilities
- Water:Public
- Sewer:Public Sewer
Finances and disclosures
- Price:$130,000
- Price per sq. ft.:$137.86
Features and amenities
- Appliances:Oven, Range, Refrigerator
- Laundry features:Washer Hookup
- Amenities:Attic, Ceiling Fan(s), Pull Down Attic Stairs
Parking
- Parking description:Driveway, Off Street, Three or more Spaces
New listings near 3624 General Pershing Street
- New
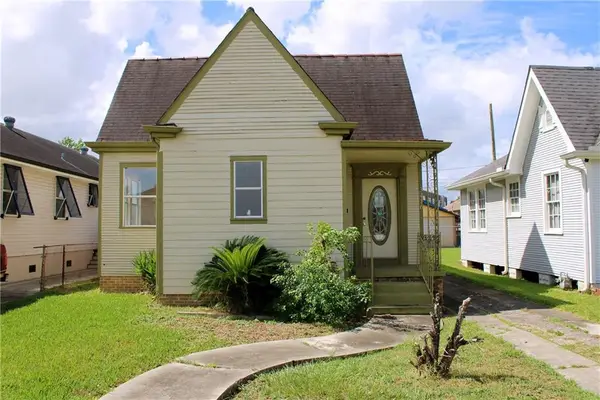 $148,500Active3 beds 2 baths1,265 sq. ft.
3416 Piedmont Street, New Orleans, LA 70122
MLS# 2580061Listed by: AUDUBON REALTY, LLC - New
 $180,000Active3 beds 2 baths2,050 sq. ft.
11120 Parkwood Court, New Orleans, LA 70128
MLS# 2579851Listed by: TJONES & CO, LLC - New
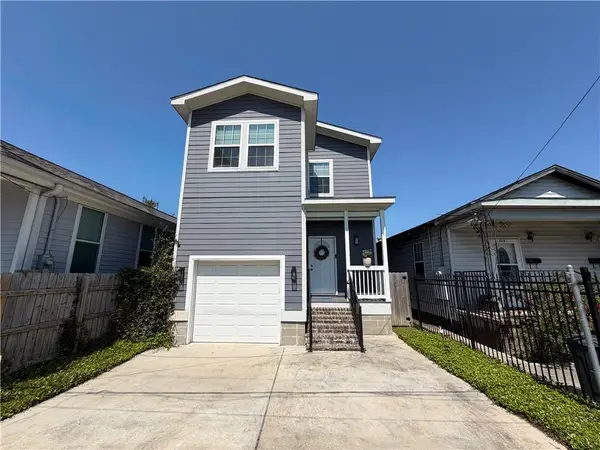 $285,000Active3 beds 3 baths1,620 sq. ft.
2313 Seminole Place, New Orleans, LA 70125
MLS# 2579999Listed by: WHIT OWNERSHIP - Open Sun, 12 to 2pmNew
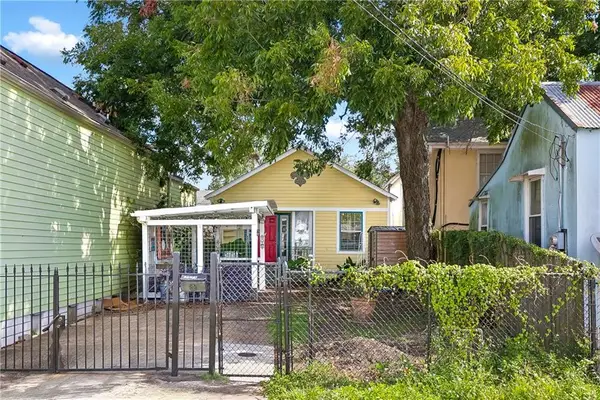 $169,900Active2 beds 2 baths1,100 sq. ft.
2123 D'abadie Street, New Orleans, LA 70119
MLS# 2579885Listed by: BERKSHIRE HATHAWAY HOMESERVICES PREFERRED, REALTOR - New
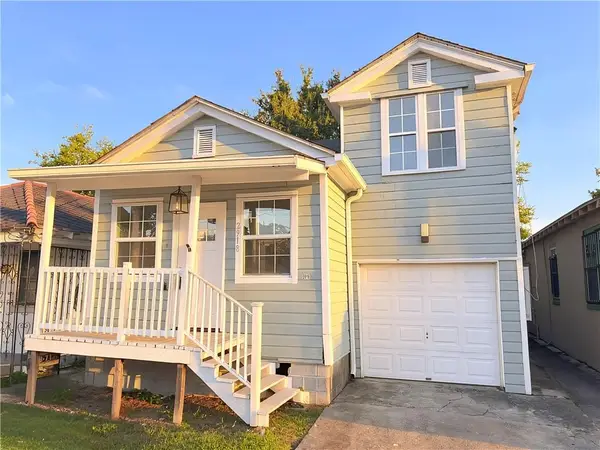 $220,000Active4 beds 2 baths1,568 sq. ft.
2918 College Court, New Orleans, LA 70125
MLS# 2580021Listed by: DONALD JULIEN & ASSOCIATES, INC. - New
 $99,990Active2 beds 3 baths1,056 sq. ft.
2004 Greenpoint Drive #2004, New Orleans, LA 70114
MLS# 2580038Listed by: KELLER WILLIAMS REALTY 455-0100 - New
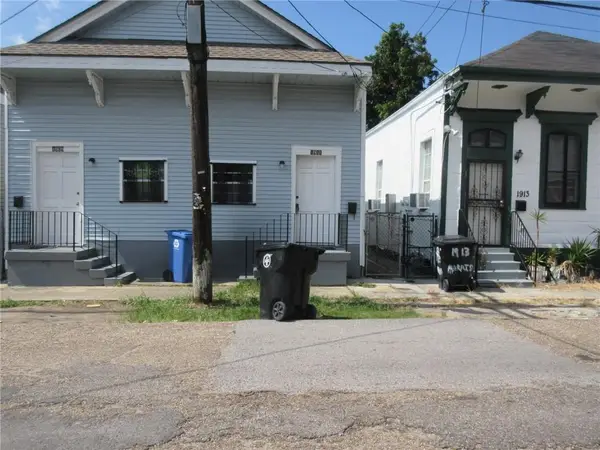 $199,000Active2 beds 2 baths575 sq. ft.
1911 09 Marais Street, New Orleans, LA 70116
MLS# 2579341Listed by: FMP & ASSOCIATES - New
 $349,000Active4 beds 2 baths1,824 sq. ft.
5961 63 Colbert Street, New Orleans, LA 70124
MLS# 2579931Listed by: REVE, REALTORS - New
 $187,000Active3 beds 2 baths1,164 sq. ft.
3521 Paris Avenue, New Orleans, LA 70122
MLS# 2579998Listed by: AT HOME REALTY GROUP


Protect your home and budget from life's surprises with an Assurant Home Warranty, backed by a partner that supports you through every step of homeownership. Explore Plans.
© 2023 - 2026 ERA Franchise Systems LLC. All rights reserved. ERA Franchise Systems LLC fully supports the principles of the Fair Housing Act and the Equal Opportunity Act. ERA, ERA Real Estate powered, and their respective logos are registered service marks of ERA Franchise Systems LLC. Each office is independently owned and operated.