
3644 Fairmont Drive, New Orleans, LA 70122
Local realty services provided by:ERA Sarver Real Estate, Inc.
3644 Fairmont Drive,New Orleans, LA 70122
$219,900
- 3 Beds
- 2 Baths
- 1,764 sq. ft.
- Multi-family
- Active
Listed by: trey miley, matthew davis
Office: 1 percent lists legacy
MLS#:2573280
Source:LA_GSREIN
Price summary
- Price:$219,900
- Price per sq. ft.:$124.66
About this home
Unique opportunity offering an attached 1-bedroom, 1-bath ADU ( 3644B) with its own private entrance and separate meters in addition to the main residence! With approximately 1,764 sq ft of Total living area, this versatile property provides excellent flexibility for extended living, guests, a home office setup, or additional income potential. The main home (3644A) features hardwood flooring, a spacious living room, dedicated dining area, kitchen with ample cabinetry, and plenty of natural light. The second floor of main house includes two bedrooms and a full bath, while an additional upper-level bonus room provides flexible space for an office, hobby room, studio, or storage. The first-floor ADU offers its own bedroom, full bath, kitchen/dining area, laundry, and private exterior access for added independence and privacy. Outside, enjoy a welcoming covered front porch, fenced backyard with plenty of green space, and multiple storage buildings. A distinctive property, in a quiet Gentilly neighborhood, with easy access to I-10 and 610, offering a total of 3 bedrooms, and 2 full baths, multiple living spaces, and a flexible layout with plenty of possibilities!...
Contact an agent
Home facts
- Year built:1948
- Listing ID #:2573280
- Added:47 day(s) ago
- Updated:October 06, 2026 at 03:55 PM
Rooms and interior
- Bedrooms:3
- Total bathrooms:2
- Full bathrooms:2
- Living area:1,764 sq. ft.
Heating and cooling
- Cooling:Central Air, Window Unit(s)
- Heating:Central, Ductless, Heating, Wall Furnace
Structure and exterior
- Roof:Shingle
- Year built:1948
- Building area:1,764 sq. ft.
- Lot area:0.11 Acres
- Lot Features:City Lot, Rectangular Lot
- Architectural Style:Split Level
- Construction Materials:Vinyl Siding
- Foundation Description:Raised, Slab
- Levels:1 1/2 Story
Utilities
- Water:Public
- Sewer:Public Sewer
Finances and disclosures
- Price:$219,900
- Price per sq. ft.:$124.66
Parking
- Parking description:Driveway
New listings near 3644 Fairmont Drive
- New
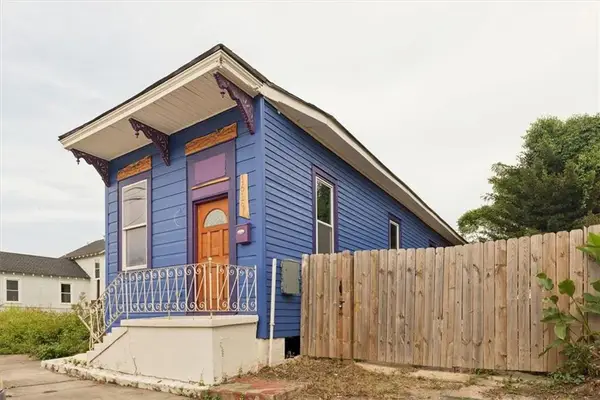 $109,000Active-- beds -- baths1,050 sq. ft.
1619 Louisa Street, New Orleans, LA 70117
MLS# 2580338Listed by: FQR REALTORS - New
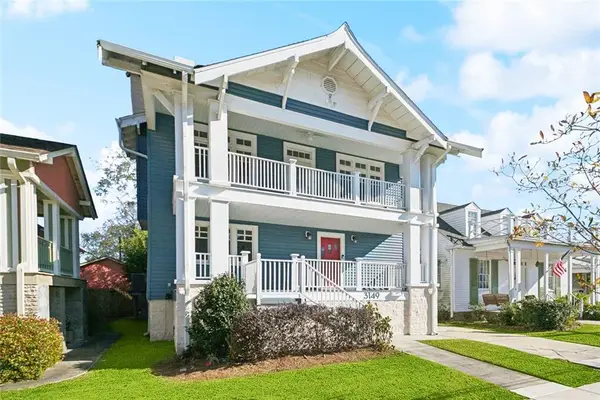 $689,000Active4 beds 3 baths2,978 sq. ft.
3149 State Street Drive, New Orleans, LA 70125
MLS# 2579968Listed by: THRIVE REAL ESTATE LLC - New
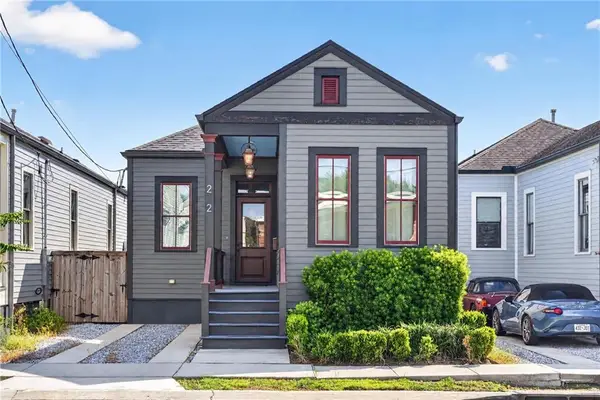 $515,000Active3 beds 3 baths1,840 sq. ft.
252 Elmira Avenue, New Orleans, LA 70114
MLS# 2579983Listed by: AMANDA MILLER REALTY, LLC - New
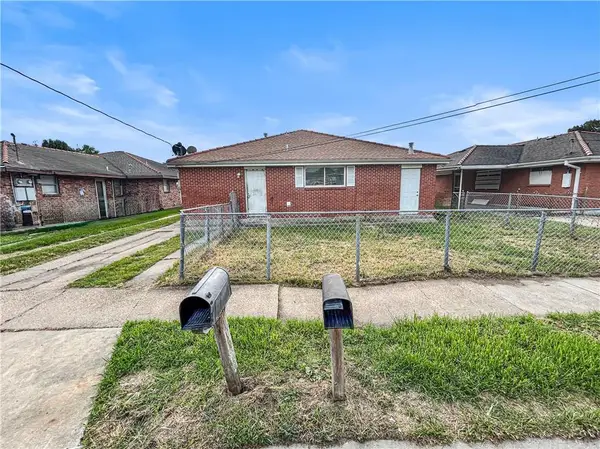 $159,900Active4 beds 2 baths2,331 sq. ft.
7936 38 W Laverne Street, New Orleans, LA 70126
MLS# 2580316Listed by: DONALD JULIEN & ASSOCIATES, INC. - New
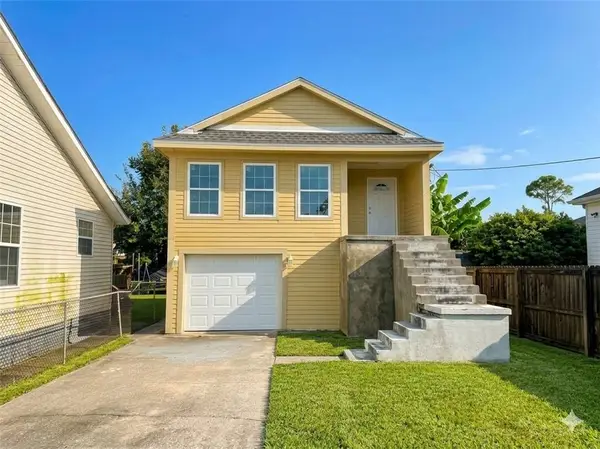 $349,990Active3 beds 2 baths2,790 sq. ft.
4126 Gibson Street, New Orleans, LA 70122
MLS# 2580336Listed by: KELLER WILLIAMS REALTY 455-0100 - New
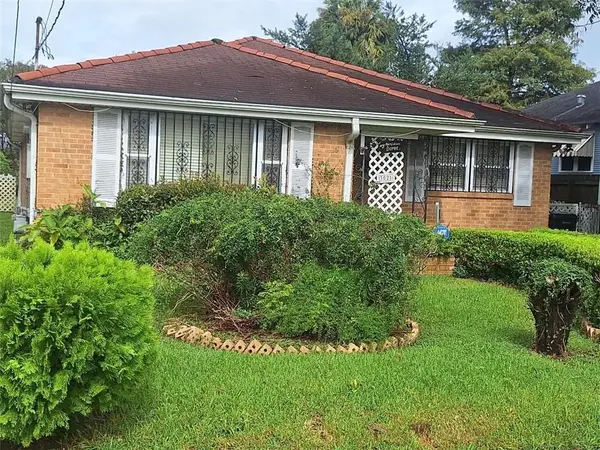 $319,000Active2 beds 2 baths1,593 sq. ft.
3021 Serantine Street, New Orleans, LA 70119
MLS# 2579796Listed by: COMPASS WESTBANK - New
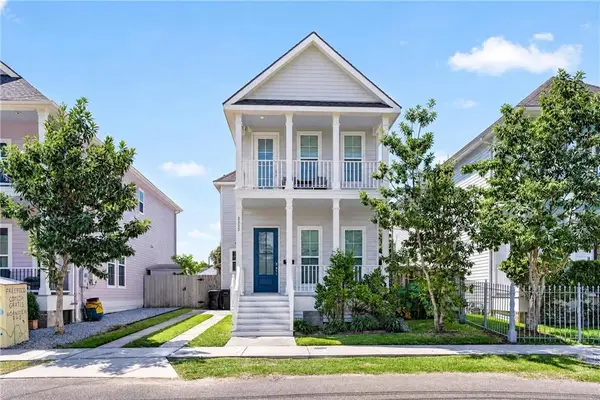 $515,000Active3 beds 3 baths2,055 sq. ft.
2322 Saint Louis Street, New Orleans, LA 70119
MLS# 2579991Listed by: AMANDA MILLER REALTY, LLC - New
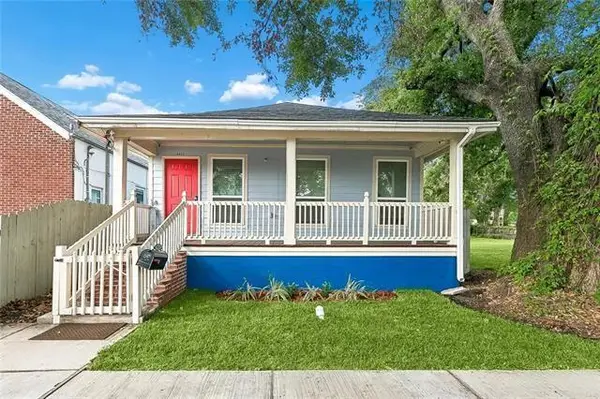 $309,000Active3 beds 3 baths1,817 sq. ft.
9012 Hickory Street, New Orleans, LA 70118
MLS# 2580193Listed by: THE W GROUP REAL ESTATE LLC - New
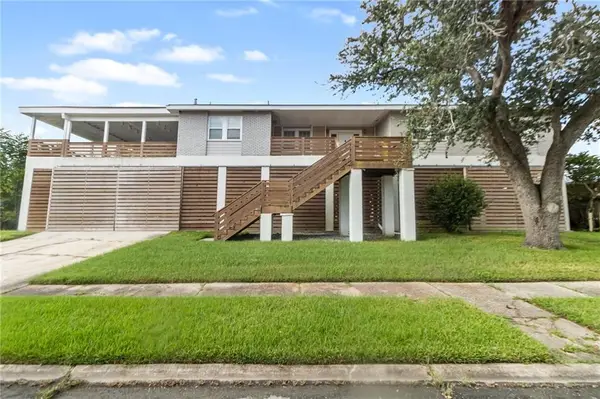 $220,000Active4 beds 2 baths2,546 sq. ft.
4723 San Marco Road, New Orleans, LA 70129
MLS# 2580196Listed by: SATSUMA REAL ESTATE LLC - New
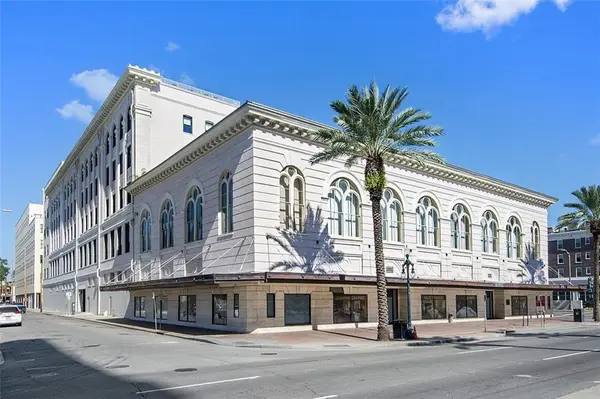 $204,000Active1 beds 1 baths624 sq. ft.
1201 Canal Street #256, New Orleans, LA 70112
MLS# 2580264Listed by: FQR REALTORS


Protect your home and budget from life's surprises with an Assurant Home Warranty, backed by a partner that supports you through every step of homeownership. Explore Plans.
© 2023 - 2026 ERA Franchise Systems LLC. All rights reserved. ERA Franchise Systems LLC fully supports the principles of the Fair Housing Act and the Equal Opportunity Act. ERA, ERA Real Estate powered, and their respective logos are registered service marks of ERA Franchise Systems LLC. Each office is independently owned and operated.