
39 Maryland Drive, New Orleans, LA 70124
Local realty services provided by:ERA Sarver Real Estate, Inc.
39 Maryland Drive,New Orleans, LA 70124
$1,450,000
- 5 Beds
- 4 Baths
- 3,397 sq. ft.
- Single family
- Active
Listed by: debbie lewis, gigi burk
Office: burk brokerage, llc.
MLS#:2569161
Source:LA_GSREIN
Price summary
- Price:$1,450,000
- Price per sq. ft.:$364.23
About this home
COMING SUMMER 2027! Another beautiful BURK CONSTRUCTION NEW BUILD! Located in Country Club Gardens, this stunning French Provincial Style Home features 5 bedrooms, 4 full baths and a thoughtful and functional layout! Spacious and open Living Spaces that flow seamlessly to the outdoor covered patio and outdoor kitchen make entertaining a breeze! The shade and private backyard has room for a pool for fun and relaxation! Thoughtfully appointed finishes include High-End S/S Appliances, Natural Stone Countertops, Custom Cabinetry, Crown Molding and more will make this beauty hard to pass up!
TO BE BUILT W/EXPECTED COMPLETION JUNE 2027! **PRICE AND ALL SELECTIONS/FINISHES SUBJECT TO CHANGE BASED ON DESIGN CHOICES AND AVAILABILITY** FINAL LIVING AND TOTAL AREA CALCULATIONS, INCLUDING ROOM DIMENSIONS, WILL BE MADE CLOSER TO HOME COMPLETION** ALL MEASUREMENTS ARE APPROXIMATE, NOT GUARANTEED**
**OWNER/AGENT**
Contact an agent
Home facts
- Year built:2027
- Listing ID #:2569161
- Added:63 day(s) ago
- Updated:September 24, 2026 at 11:10 PM
Rooms and interior
- Bedrooms:5
- Total bathrooms:4
- Full bathrooms:4
- Rooms Total:11
- Kitchen Description:Dishwasher, Ice Maker, Microwave, Oven, Range, Refrigerator, Wine Cooler
- Living area:3,397 sq. ft.
Heating and cooling
- Cooling:2 Units, Central Air
- Heating:Central, Heating, Multiple Heating Units
Structure and exterior
- Roof:Shingle
- Year built:2027
- Building area:3,397 sq. ft.
- Lot area:0.12 Acres
- Lot Features:City Lot, Rectangular Lot
- Architectural Style:French Provincial
- Construction Materials:Brick
- Exterior Features:Covered, Fence, Outdoor Kitchen, Oversized, Patio, Porch
- Foundation Description:Slab
- Levels:2 Story
Utilities
- Water:Public
- Sewer:Public Sewer
Finances and disclosures
- Price:$1,450,000
- Price per sq. ft.:$364.23
Features and amenities
- Appliances:Dishwasher, Microwave, Oven, Range, Refrigerator, Wine Cooler
- Laundry features:Washer Hookup
- Amenities:Guest Accommodations, Stainless Steel Appliances, Stone Counters, Window Screens
Parking
- Parking description:Attached, Garage, Garage Door Opener, One Space
New listings near 39 Maryland Drive
- New
 $275,000Active3 beds 3 baths2,305 sq. ft.
2328 Forstall Street, New Orleans, LA 70117
MLS# 2578427Listed by: BROUSSARD REALTY PROS - New
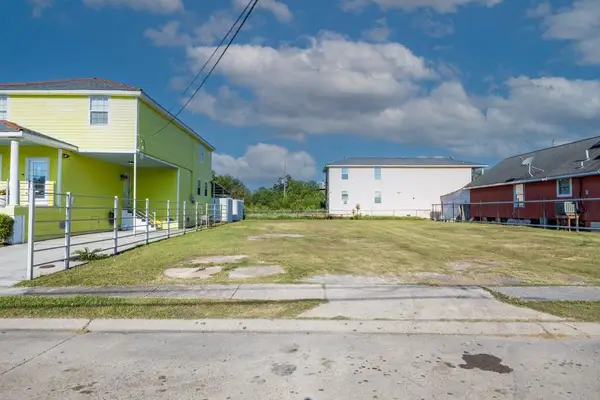 $19,000Active0.1 Acres
2342 Forstall Street, New Orleans, LA 70117
MLS# 2578733Listed by: BROUSSARD REALTY PROS - New
 $19,000Active0.08 Acres
2346 Forstall Street, New Orleans, LA 70117
MLS# 2578735Listed by: BROUSSARD REALTY PROS - New
 $235,000Active4 beds 2 baths1,486 sq. ft.
1139 40 Touro Street, New Orleans, LA 70116
MLS# 2578742Listed by: WITRY COLLECTIVE, L.L.C. - New
 $719,000Active3 beds 4 baths3,150 sq. ft.
6555 Milne Boulevard, New Orleans, LA 70124
MLS# 2578564Listed by: BURK BROKERAGE, LLC - New
 $975,000Active4 beds 4 baths3,330 sq. ft.
1426 N Roman Street, New Orleans, LA 70116
MLS# 2578487Listed by: BERKSHIRE HATHAWAY HOMESERVICES PREFERRED, REALTOR - New
 $155,000Active3 beds 2 baths1,499 sq. ft.
6001 Erin Drive, New Orleans, LA 70126
MLS# 2578704Listed by: JOL BURRELL REAL ESTATE - New
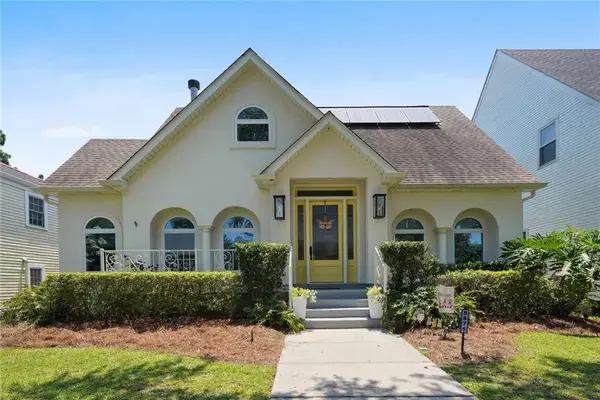 $739,000Active4 beds 4 baths2,336 sq. ft.
5871 General Diaz Street, New Orleans, LA 70124
MLS# 2575886Listed by: BURK BROKERAGE, LLC - Open Sun, 11am to 1pmNew
 $599,000Active4 beds 2 baths2,672 sq. ft.
3424 Octavia Street, New Orleans, LA 70125
MLS# 2578380Listed by: NEW ORLEANS PROPERTY SERVICES, LLC - New
 $1,100,000Active3 beds 4 baths2,521 sq. ft.
7036 Chestnut Street, New Orleans, LA 70118
MLS# 2578592Listed by: ALC REALTY


Protect your home and budget from life's surprises with an Assurant Home Warranty, backed by a partner that supports you through every step of homeownership. Explore Plans.
© 2023 - 2026 ERA Franchise Systems LLC. All rights reserved. ERA Franchise Systems LLC fully supports the principles of the Fair Housing Act and the Equal Opportunity Act. ERA, ERA Real Estate powered, and their respective logos are registered service marks of ERA Franchise Systems LLC. Each office is independently owned and operated.