
3915 Baudin Street, New Orleans, LA 70119
Local realty services provided by:ERA Sarver Real Estate, Inc.
3915 Baudin Street,New Orleans, LA 70119
$425,000
- 2 Beds
- 3 Baths
- 1,948 sq. ft.
- Single family
- Active
Upcoming open houses
- Wed, Sep 1611:00 am - 02:00 pm
Listed by: john mccoy, garrett shearman
Office: berkshire hathaway homeservices preferred, realtor
MLS#:2577152
Source:LA_GSREIN
Price summary
- Price:$425,000
- Price per sq. ft.:$195.94
About this home
Charming historic New Orleans home built in 1930 and five minutes from the French Quarter/CBD. Natural light runs through the whole house. The living room features a beautiful brick bar area and opens straight into the kitchen and dining space. The kitchen has granite counters, stainless appliances, a walk-in pantry, laundry just off the kitchen, and a brick wood-burning pizza oven built into the wall.
Upstairs, the huge primary suite spans the back half of the floor and includes a double-sided fireplace. Its en-suite bath has a jetted tub and a skylight. A second bedroom and another full bath sit at the front. The second-floor balcony runs thirty-five feet along the street, with a view of the downtown skyline.
Out back is a elegant private courtyard. Two off-street parking spots—no small thing in this part of town—and a security camera system already in place. The HVAC is brand new. This home blends style, space, and functionality in a prime location.
BROKER TOUR & OPEN HOUSE 9/16...
Contact an agent
Home facts
- Year built:1930
- Listing ID #:2577152
- Added:1 day(s) ago
- Updated:September 16, 2026 at 05:01 AM
Rooms and interior
- Bedrooms:2
- Total bathrooms:3
- Full bathrooms:3
- Rooms Total:11
- Bathrooms Description:Jetted Tub
- Kitchen Description:Cooktop, Dishwasher, Granite Counters, Microwave, Oven, Refrigerator
- Living area:1,948 sq. ft.
Heating and cooling
- Cooling:1 Unit, Central Air
- Heating:Central, Heating
Structure and exterior
- Roof:Asphalt, Shingle
- Year built:1930
- Building area:1,948 sq. ft.
- Lot Features:City Lot, Irregular Lot
- Architectural Style:Contemporary
- Construction Materials:Frame
- Exterior Features:Balcony, Courtyard, Covered, Fence
- Foundation Description:Raised
- Levels:2 Story
Utilities
- Water:Public
- Sewer:Public Sewer
Finances and disclosures
- Price:$425,000
- Price per sq. ft.:$195.94
Features and amenities
- Appliances:Cooktop, Dishwasher, Microwave, Oven, Refrigerator, Washer
- Laundry features:Dryer, Washer
- Amenities:Cable TV, Ceiling Fan(s), Security System, Smoke Detector(s), Stainless Steel Appliances
Parking
- Parking description:Driveway, Two Spaces
New listings near 3915 Baudin Street
- New
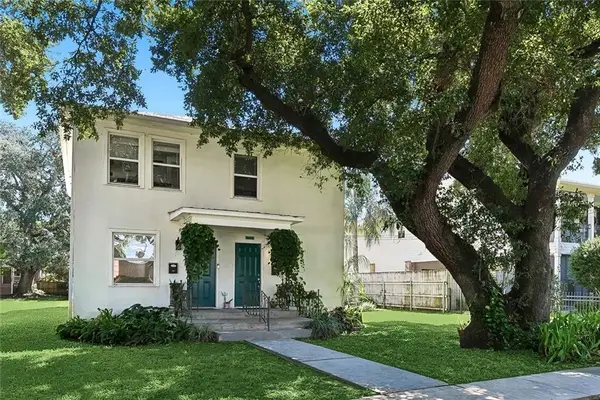 $525,000Active4 beds 2 baths2,240 sq. ft.
6885 87 Catina Street, New Orleans, LA 70124
MLS# 2577519Listed by: NOLA LIVING REALTY - New
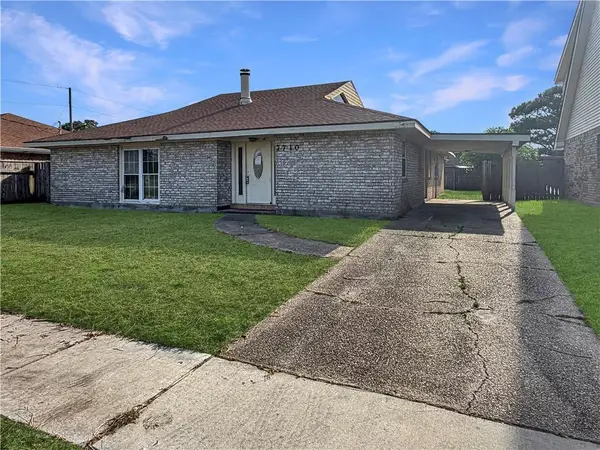 $90,000Active3 beds 2 baths2,021 sq. ft.
7710 Shurbrick Avenue, New Orleans, LA 70127
MLS# 2577543Listed by: AUDUBON REALTY, LLC - New
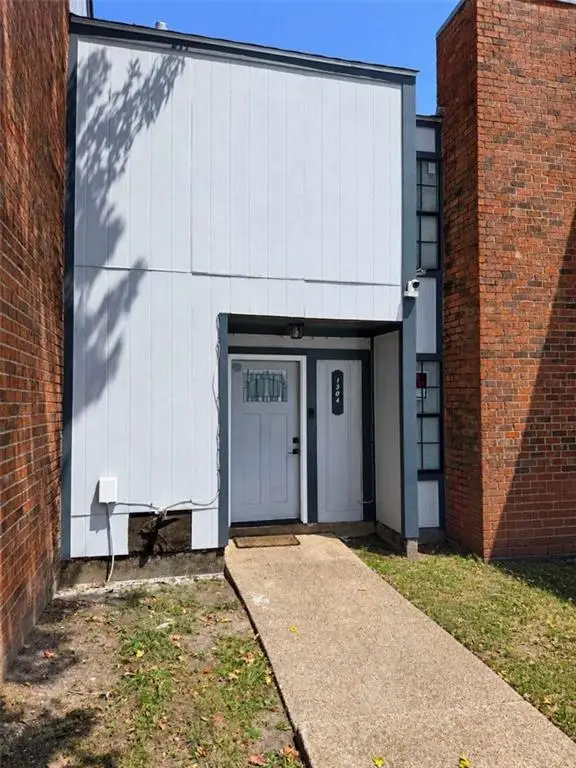 $89,999Active3 beds 3 baths1,744 sq. ft.
6201 Morrison Road #1304, New Orleans, LA 70126
MLS# 2577548Listed by: CONGRESS REALTY, INC. - New
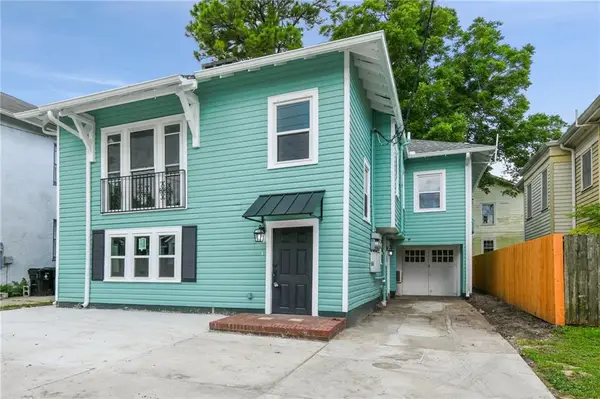 $799,000Active7 beds 4 baths3,800 sq. ft.
5530 Willow Street, New Orleans, LA 70115
MLS# 2577551Listed by: REVE, REALTORS - New
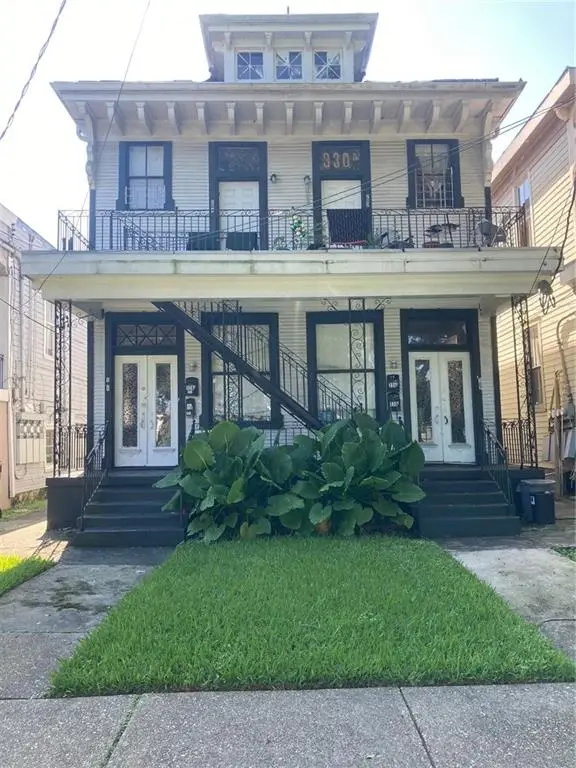 $440,000Active4 beds 4 baths2,950 sq. ft.
328 30 S Norman C Francis Parkway, New Orleans, LA 70119
MLS# 2577246Listed by: DEMPSEY ROGERS, INC. - New
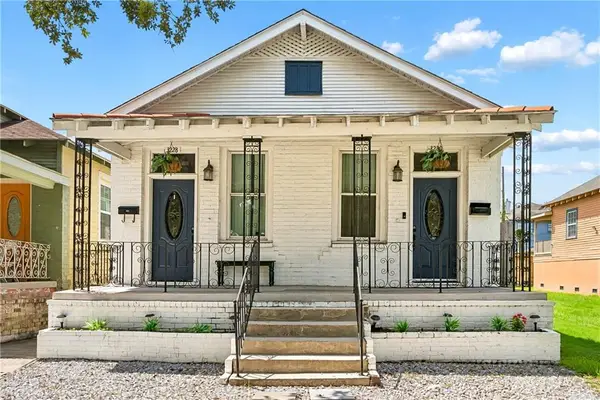 $365,000Active6 beds 4 baths1,999 sq. ft.
3228 30 Toledano Street, New Orleans, LA 70125
MLS# 2577513Listed by: THE W GROUP REAL ESTATE LLC  $499,000Active4 beds 3 baths1,465 sq. ft.
2831 Calhoun Street, New Orleans, LA 70118
MLS# 2568026Listed by: BERKSHIRE HATHAWAY HOMESERVICES PREFERRED, REALTOR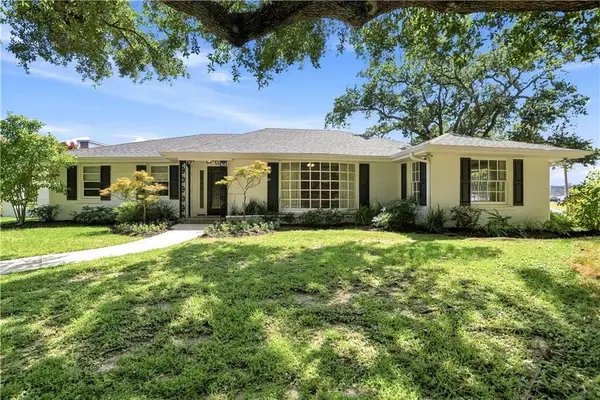 $825,000Pending4 beds 3 baths3,173 sq. ft.
400 Turquoise Street, New Orleans, LA 70124
MLS# 2577539Listed by: COMPASS HISTORIC (LATT09)- New
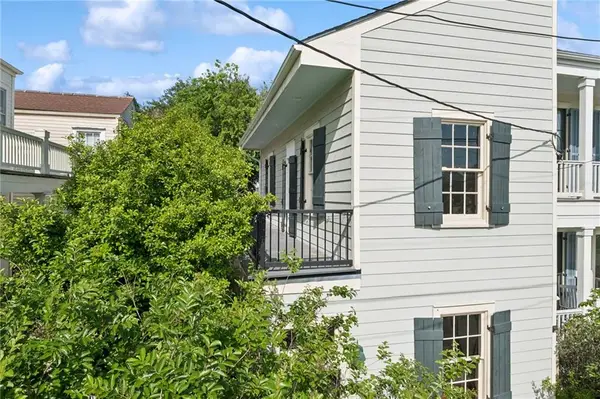 $355,000Active2 beds 2 baths944 sq. ft.
535 Third Street, New Orleans, LA 70130
MLS# 2576949Listed by: WITRY COLLECTIVE, L.L.C. - New
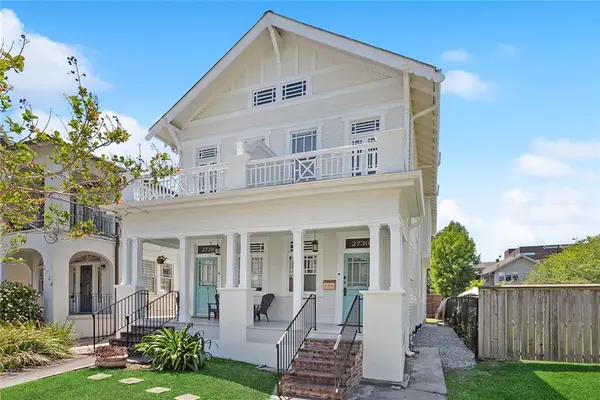 $699,000Active5 beds 5 baths3,317 sq. ft.
2728 General Pershing Street, New Orleans, LA 70115
MLS# 2577497Listed by: REMAX N.O. PROPERTIES


Protect your home and budget from life's surprises with an Assurant Home Warranty, backed by a partner that supports you through every step of homeownership. Explore Plans.
© 2023 - 2026 ERA Franchise Systems LLC. All rights reserved. ERA Franchise Systems LLC fully supports the principles of the Fair Housing Act and the Equal Opportunity Act. ERA, ERA Real Estate powered, and their respective logos are registered service marks of ERA Franchise Systems LLC. Each office is independently owned and operated.