
4008 Piedmont Drive, New Orleans, LA 70122
Local realty services provided by:ERA TOP AGENT REALTY
4008 Piedmont Drive,New Orleans, LA 70122
$290,000
- 3 Beds
- 4 Baths
- 2,300 sq. ft.
- Multi-family
- Active
Listed by: nona grayson
Office: grayson realty
MLS#:2573636
Source:LA_GSREIN
Price summary
- Price:$290,000
- Price per sq. ft.:$126.09
About this home
Great opportunity to own a charming double offering two separate living spaces, both currently rented, providing immediate rental income for an investor. One unit features 2 bedrooms, while the second unit offers 1 bedroom, creating a versatile property with two individual residences. The property has a welcoming residential feel and is surrounded by well-established homes, making it an attractive option for tenants and a solid addition to an investment portfolio. With both units currently occupied, a new owner can benefit from an existing rental arrangement while retaining flexibility for future use. The two-unit configuration also offers future possibilities for an owner-occupant or multi-generational household. A future owner could live in one unit and rent the other, or accommodate family members while maintaining separate living spaces. This property combines versatility with the appeal of a quiet, stable neighborhood. With two individual residences on one property, it offers possibilities that are increasingly difficult to find. A wonderful opportunity for an investor looking for a property with both units currently rented, along with flexibility for the future....
Contact an agent
Home facts
- Year built:1948
- Listing ID #:2573636
- Added:46 day(s) ago
- Updated:October 06, 2026 at 03:55 PM
Rooms and interior
- Bedrooms:3
- Total bathrooms:4
- Full bathrooms:3
- Half bathrooms:1
- Rooms Total:3
- Living area:2,300 sq. ft.
Heating and cooling
- Cooling:Central Air
- Heating:Central, Heating
Structure and exterior
- Roof:Shingle
- Year built:1948
- Building area:2,300 sq. ft.
- Lot Features:City Lot, Rectangular Lot
- Construction Materials:Brick, Stucco, Wood Siding
- Foundation Description:Raised
- Levels:1 Story
Schools
- High school:McDonogh 35
- Middle school:Edward Hynes
- Elementary school:Mary McCleod
Utilities
- Water:Public
- Sewer:Public Sewer
Finances and disclosures
- Price:$290,000
- Price per sq. ft.:$126.09
Parking
- Parking description:Driveway, Garage
New listings near 4008 Piedmont Drive
- New
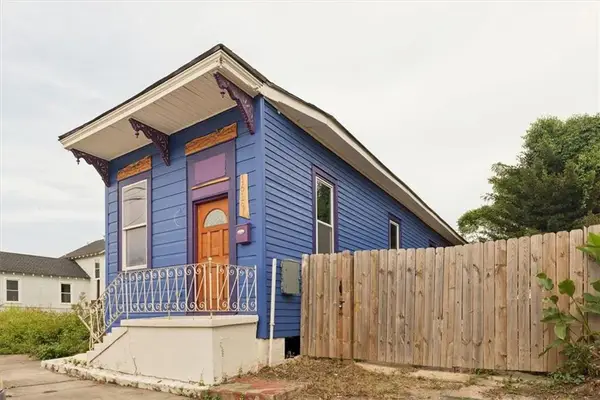 $109,000Active-- beds -- baths1,050 sq. ft.
1619 Louisa Street, New Orleans, LA 70117
MLS# 2580338Listed by: FQR REALTORS - New
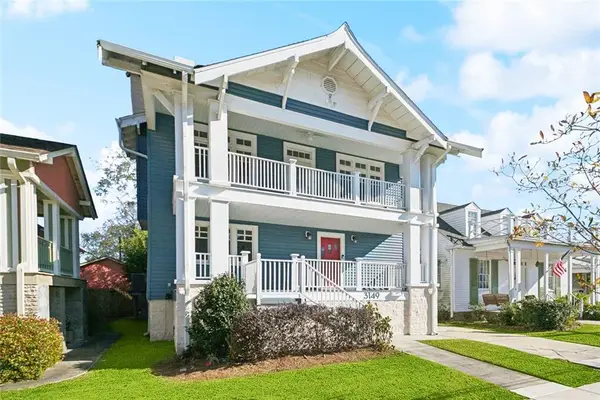 $689,000Active4 beds 3 baths2,978 sq. ft.
3149 State Street Drive, New Orleans, LA 70125
MLS# 2579968Listed by: THRIVE REAL ESTATE LLC - New
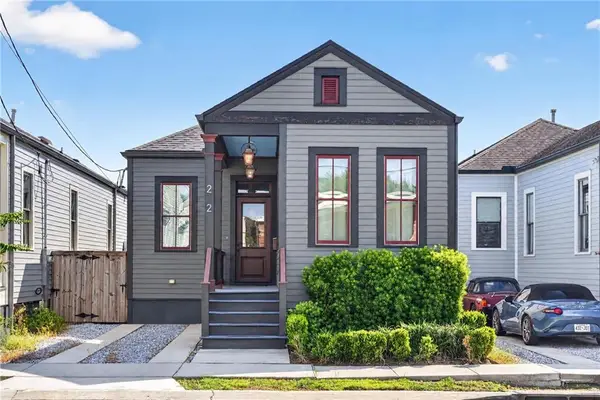 $515,000Active3 beds 3 baths1,840 sq. ft.
252 Elmira Avenue, New Orleans, LA 70114
MLS# 2579983Listed by: AMANDA MILLER REALTY, LLC - New
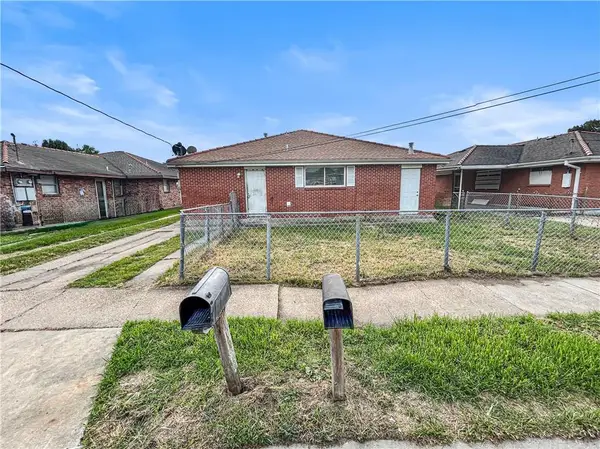 $159,900Active4 beds 2 baths2,331 sq. ft.
7936 38 W Laverne Street, New Orleans, LA 70126
MLS# 2580316Listed by: DONALD JULIEN & ASSOCIATES, INC. - New
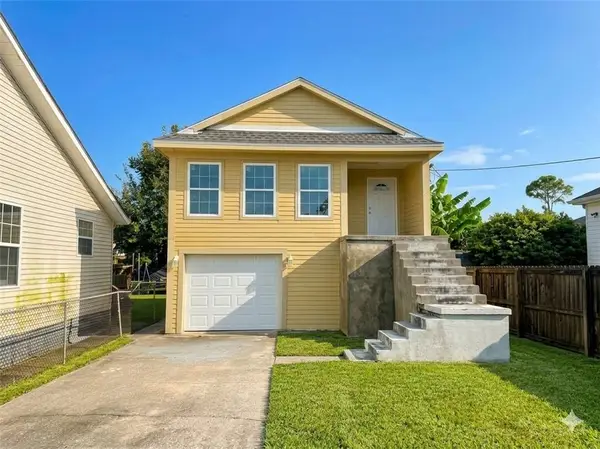 $349,990Active3 beds 2 baths2,790 sq. ft.
4126 Gibson Street, New Orleans, LA 70122
MLS# 2580336Listed by: KELLER WILLIAMS REALTY 455-0100 - New
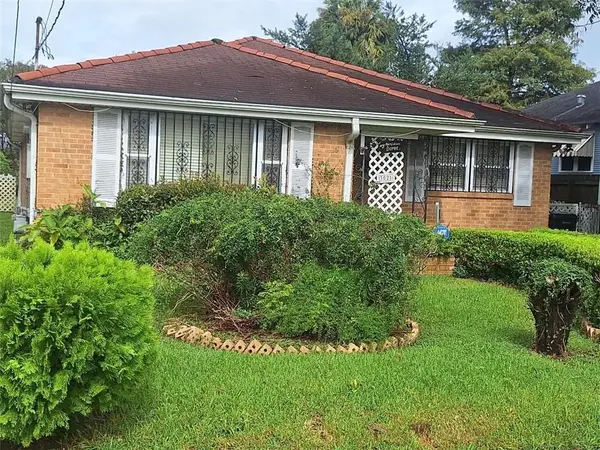 $319,000Active2 beds 2 baths1,593 sq. ft.
3021 Serantine Street, New Orleans, LA 70119
MLS# 2579796Listed by: COMPASS WESTBANK - New
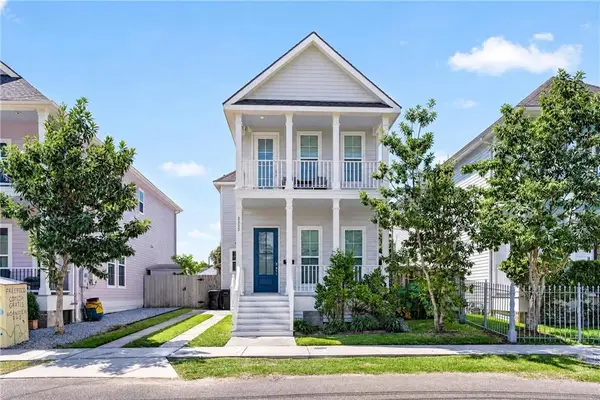 $515,000Active3 beds 3 baths2,055 sq. ft.
2322 Saint Louis Street, New Orleans, LA 70119
MLS# 2579991Listed by: AMANDA MILLER REALTY, LLC - New
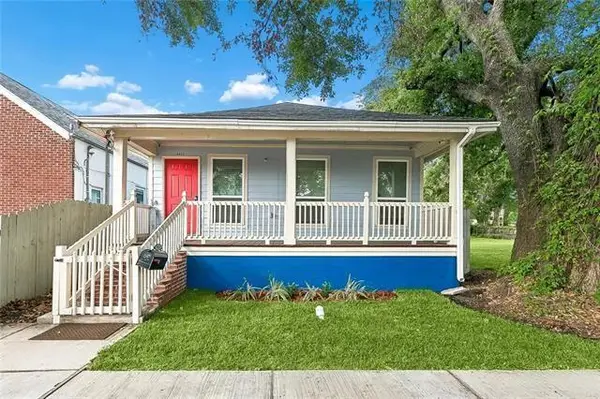 $309,000Active3 beds 3 baths1,817 sq. ft.
9012 Hickory Street, New Orleans, LA 70118
MLS# 2580193Listed by: THE W GROUP REAL ESTATE LLC - New
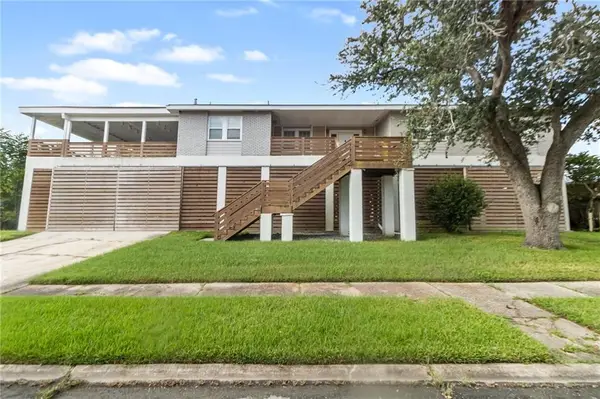 $220,000Active4 beds 2 baths2,546 sq. ft.
4723 San Marco Road, New Orleans, LA 70129
MLS# 2580196Listed by: SATSUMA REAL ESTATE LLC - New
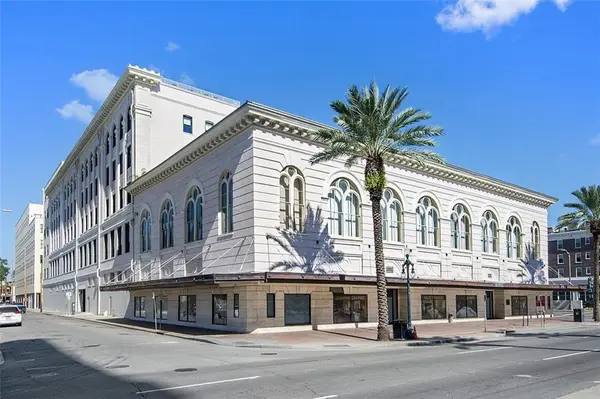 $204,000Active1 beds 1 baths624 sq. ft.
1201 Canal Street #256, New Orleans, LA 70112
MLS# 2580264Listed by: FQR REALTORS


Protect your home and budget from life's surprises with an Assurant Home Warranty, backed by a partner that supports you through every step of homeownership. Explore Plans.
© 2023 - 2026 ERA Franchise Systems LLC. All rights reserved. ERA Franchise Systems LLC fully supports the principles of the Fair Housing Act and the Equal Opportunity Act. ERA, ERA Real Estate powered, and their respective logos are registered service marks of ERA Franchise Systems LLC. Each office is independently owned and operated.