
411 Lowerline Street #B, New Orleans, LA 70118
Local realty services provided by:ERA Sarver Real Estate, Inc.
411 Lowerline Street #B,New Orleans, LA 70118
$388,000
- 2 Beds
- 1 Baths
- 1,135 sq. ft.
- Condominium
- Active
Listed by: kimberly davis
Office: berkshire hathaway homeservices preferred, realtor
MLS#:2576101
Source:LA_GSREIN
Price summary
- Price:$388,000
- Price per sq. ft.:$341.85
About this home
Enjoy Uptown living in this light-filled condominium located just two blocks from St. Charles Avenue and Broadway Street. Set on tranquil Lowerline Street in a quiet residential neighborhood, the condo is just one block from Loyola Law School and close to Tulane and Loyola universities, Audubon Park, and the streetcar line.
Windows line every room, filling the condo with natural light, while beautiful hardwood floors add warmth and character throughout. The updated kitchen features a gas range, stainless steel appliances, abundant counter space, and an island with seating. The dining area offers plenty of space for a large table, making it ideal for entertaining.
The thoughtfully designed floor plan lives large and offers ample storage. Both bedrooms are generously sized and can accommodate king-size beds. A separate office provides even more flexibility. Additional conveniences include private in-unit laundry with the washer and dryer included, a designated off-street parking space, and the ease of first-floor living.
The well-maintained stucco building has a new roof. Monthly condominium dues of $600 include exterior insurance and maintenance, water, sewerage, and an annual termite contract. Located in an X flood zone....
Contact an agent
Home facts
- Year built:1923
- Listing ID #:2576101
- Added:1 day(s) ago
- Updated:September 14, 2026 at 08:01 PM
Rooms and interior
- Bedrooms:2
- Total bathrooms:1
- Full bathrooms:1
- Rooms Total:6
- Kitchen Description:Dishwasher, Granite Counters, Microwave, Oven, Range, Refrigerator
- Living area:1,135 sq. ft.
Heating and cooling
- Cooling:1 Unit, Central Air
- Heating:Central, Heating
Structure and exterior
- Roof:Shingle
- Year built:1923
- Building area:1,135 sq. ft.
- Lot Features:City Lot
- Architectural Style:Traditional
- Construction Materials:Stucco
- Foundation Description:Raised
- Levels:1 Story
Utilities
- Water:Public
- Sewer:Public Sewer
Finances and disclosures
- Price:$388,000
- Price per sq. ft.:$341.85
Features and amenities
- Appliances:Dishwasher, Microwave, Oven, Range, Refrigerator, Washer
- Laundry features:Dryer, Washer
- Amenities:Ceiling Fan(s), Security System, Smoke Detector(s), Stainless Steel Appliances
Parking
- Parking description:Off Street, One Space, Parking Available
New listings near 411 Lowerline Street #B
- New
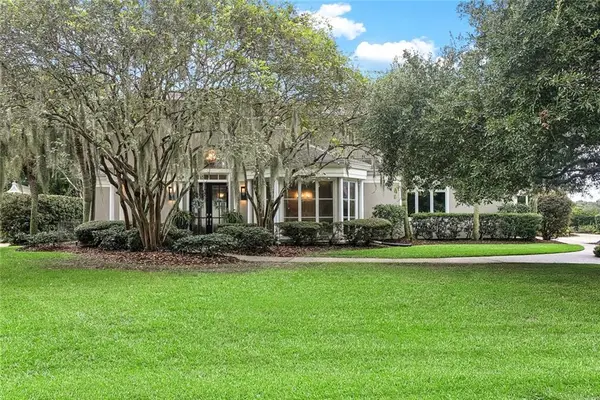 $839,000Active4 beds 5 baths4,469 sq. ft.
106 English Turn Drive, New Orleans, LA 70131
MLS# 2576089Listed by: KELLER WILLIAMS REALTY SERVICES - New
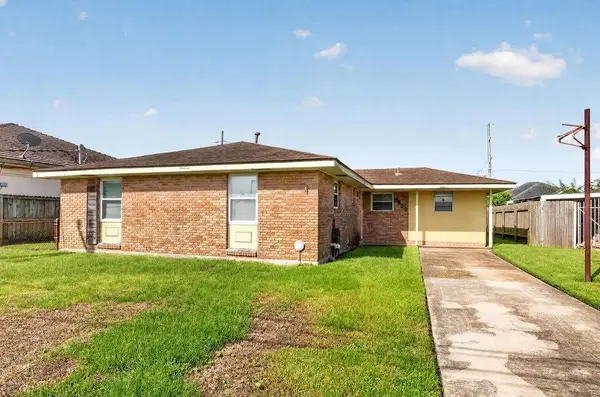 $169,000Active3 beds 2 baths1,641 sq. ft.
4632 Marque Drive, New Orleans, LA 70127
MLS# 2576860Listed by: UNITED REAL ESTATE PARTNERS LLC - New
 $74,900Active1 beds 1 baths689 sq. ft.
2907 Pocahontas Street, New Orleans, LA 70126
MLS# 2577009Listed by: VYLLA HOME - Open Tue, 11am to 1pmNew
 $2,800,000Active5 beds 8 baths6,246 sq. ft.
908 St Louis Street, New Orleans, LA 70112
MLS# 2577091Listed by: COMPASS UPTOWN-MAPLE ST - New
 $25,000Active0.05 Acres
5912 W Deer Park Boulevard, New Orleans, LA 70127
MLS# 2577102Listed by: PAUL GILMORE & ASSOCIATES, INC. - New
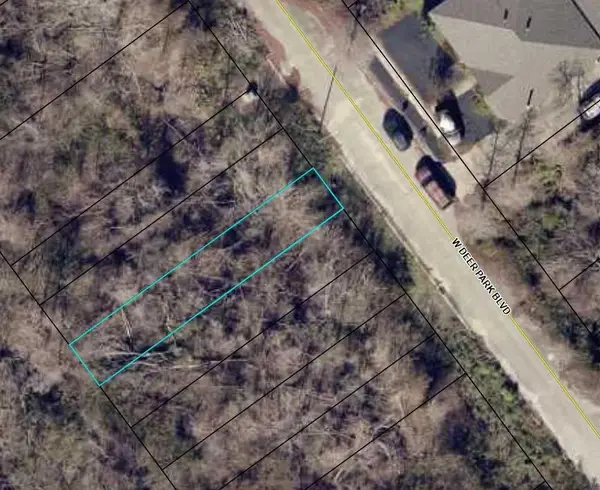 $25,000Active0.05 Acres
5924 W Deer Park Boulevard, New Orleans, LA 70127
MLS# 2577108Listed by: PAUL GILMORE & ASSOCIATES, INC. - New
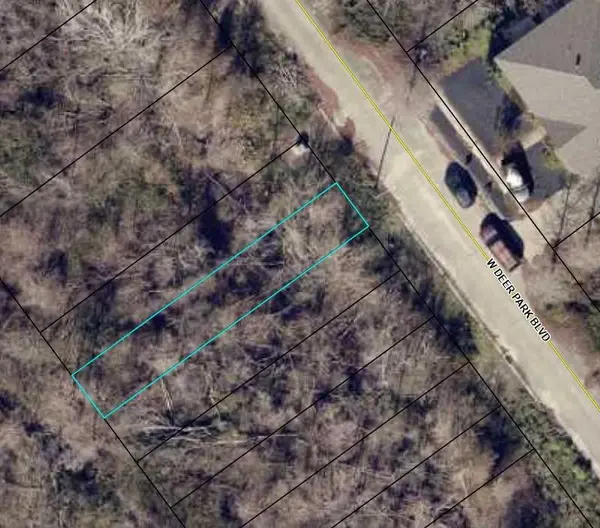 $25,000Active0.05 Acres
5928 W Deer Park Boulevard, New Orleans, LA 70127
MLS# 2577109Listed by: PAUL GILMORE & ASSOCIATES, INC. - New
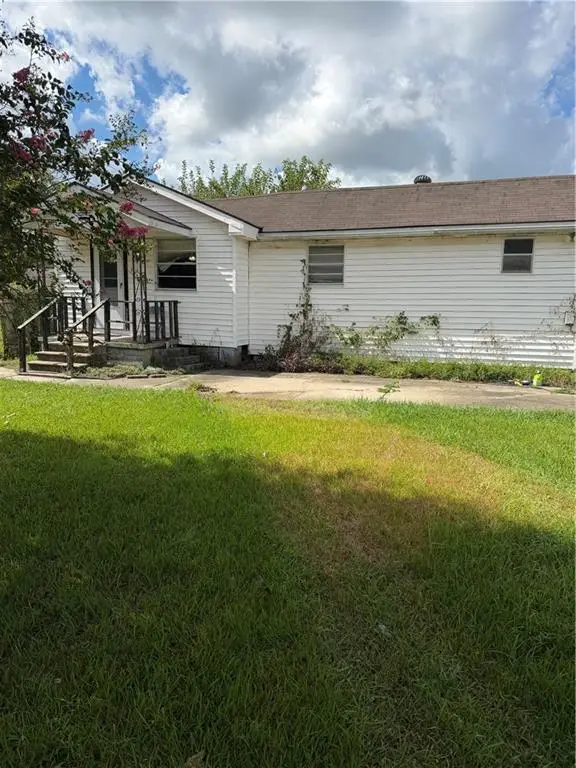 $75,000Active2 beds 2 baths1,237 sq. ft.
3043 Behrman Highway, New Orleans, LA 70114
MLS# 2575176Listed by: COMPASS WESTBANK - New
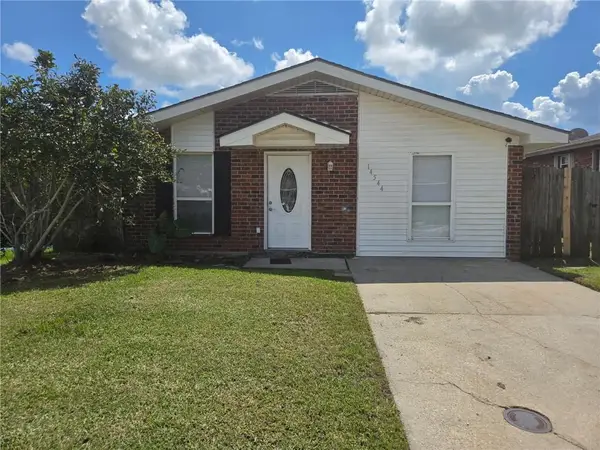 $130,000Active3 beds 2 baths1,344 sq. ft.
14544 Duane Road, New Orleans, LA 70128
MLS# 2577029Listed by: SELL SAINT TAMMANY HOMES, LLC DBA HEAUXM PROS - Open Sun, 10 to 11:30amNew
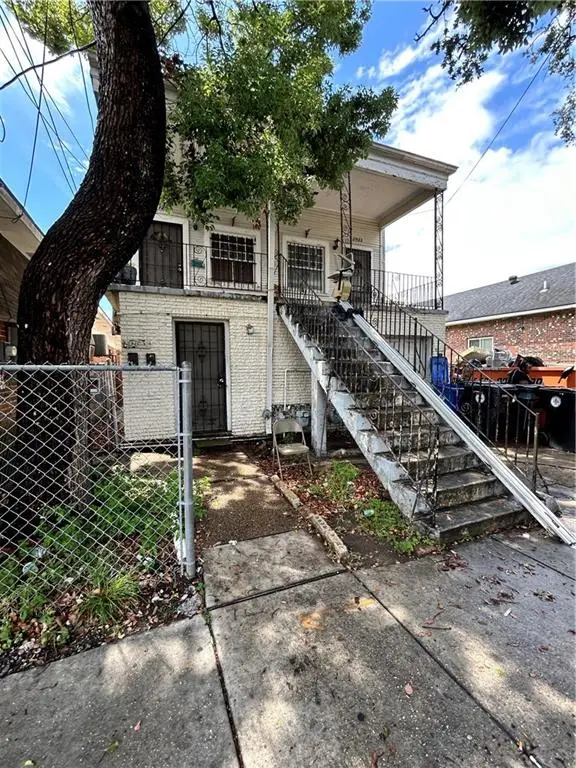 $259,000Active11 beds 5 baths4,766 sq. ft.
2922 Louisiana Avenue, New Orleans, LA 70115
MLS# 2576958Listed by: THE PELLERIN GROUP NOLA LLC


Protect your home and budget from life's surprises with an Assurant Home Warranty, backed by a partner that supports you through every step of homeownership. Explore Plans.
© 2023 - 2026 ERA Franchise Systems LLC. All rights reserved. ERA Franchise Systems LLC fully supports the principles of the Fair Housing Act and the Equal Opportunity Act. ERA, ERA Real Estate powered, and their respective logos are registered service marks of ERA Franchise Systems LLC. Each office is independently owned and operated.