
416 Common Street #PHB, New Orleans, LA 70130
Local realty services provided by:ERA TOP AGENT REALTY
416 Common Street #PHB,New Orleans, LA 70130
$3,750,000
- 3 Beds
- 5 Baths
- 3,836 sq. ft.
- Condominium
- Active
Listed by: elizabeth mcnulty, kristin patterson
Office: compass uptown-maple st
MLS#:2578277
Source:LA_GSREIN
Price summary
- Price:$3,750,000
- Price per sq. ft.:$679.35
About this home
A rarefied perch above New Orleans, Penthouse B at 416 Common offers the privacy, scale and sophistication of a private residence, with 3,836 square feet across two levels and approximately 1,685 square feet of private, landscaped terraces.
Reimagined in 2025, the residence is designed for seamless indoor-outdoor living. Walls of French doors open to terraces with sweeping views of the skyline, Mississippi River and French Quarter. A sculptural staircase anchors the architecture, while two fireplaces, tailored finishes and rich materials add warmth and edge.
The flexible floor plan includes three bedrooms, a dedicated office that can convert to a fourth bedroom, three full baths and two powder rooms. The private primary suite opens to its own French Quarter-facing terrace and features dual dressing rooms and a spa-like bath with a soaking tub, steam shower and radiant-heated floors.
The landscaped terraces unfold as distinct outdoor rooms, including a covered dining area, built-in grilling station, fireplace, outdoor shower and multiple spaces for entertaining or retreat.
Two garage parking spaces, generous storage, elevator access and fitness center complete the offering.
A highly private, polished alternative to traditional high-rise living, just moments from the French Quarter, Mississippi River and downtown New Orleans....
Contact an agent
Home facts
- Year built:1902
- Listing ID #:2578277
- Added:1 day(s) ago
- Updated:October 01, 2026 at 02:28 PM
Rooms and interior
- Bedrooms:3
- Total bathrooms:5
- Full bathrooms:3
- Half bathrooms:2
- Rooms Total:8
- Kitchen Description:Cooktop, Dishwasher, Disposal, Microwave, Oven, Refrigerator, Wine Cooler
- Living area:3,836 sq. ft.
Heating and cooling
- Cooling:2 Units, Central Air
- Heating:Central, Heating, Multiple Heating Units
Structure and exterior
- Roof:Flat
- Year built:1902
- Building area:3,836 sq. ft.
- Lot Features:City Lot, Corner Lot
- Architectural Style:Contemporary
- Construction Materials:Brick, Concrete, Stucco
- Exterior Features:Balcony, Oversized, Patio, Permeable Paving, Sprinkler/Irrigation
- Foundation Description:Slab
- Levels:2 Story
Utilities
- Water:Public
- Sewer:Public Sewer
Finances and disclosures
- Price:$3,750,000
- Price per sq. ft.:$679.35
Features and amenities
- Appliances:Cooktop, Dishwasher, Microwave, Oven, Refrigerator, Washer, Wine Cooler
- Laundry features:Washer
- Amenities:Closed Circuit Camera(s), Guest Accommodations, Security System, Stone Counters, Storm Window(S)
Parking
- Parking description:Assigned, Driveway, Garage, Garage Door Opener, Parking Available, Two Spaces
New listings near 416 Common Street #PHB
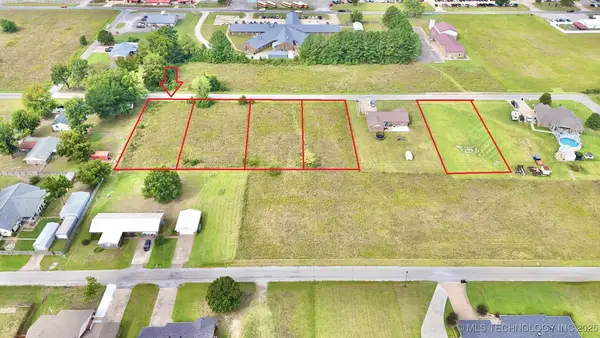 $17,000Active0.08 Acres
1224 Andry Street, New Orleans, 70117
MLS# 2541546Listed by: MAZIER REALTY, LLC- New
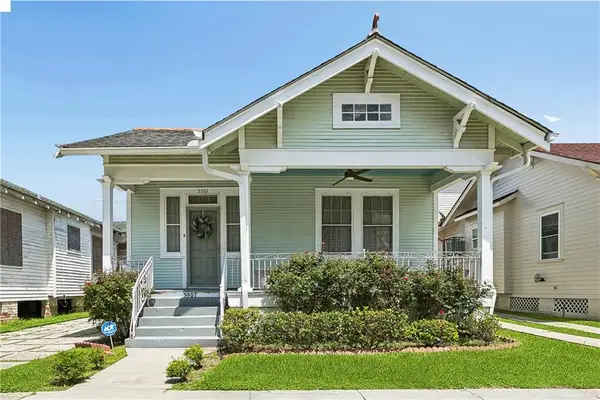 $319,000Active3 beds 3 baths1,699 sq. ft.
3907 General Taylor Street, New Orleans, LA 70125
MLS# 2579648Listed by: CENTURY 21 J. CARTER & COMPANY - New
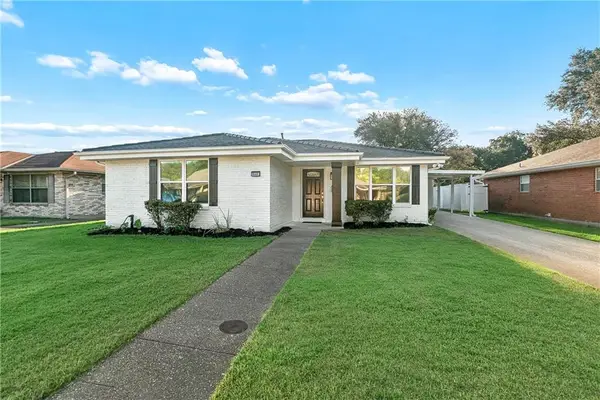 $237,000Active3 beds 2 baths1,580 sq. ft.
1640 Tropic Drive, New Orleans, LA 70131
MLS# 2579267Listed by: KELLER WILLIAMS REALTY 455-0100 - New
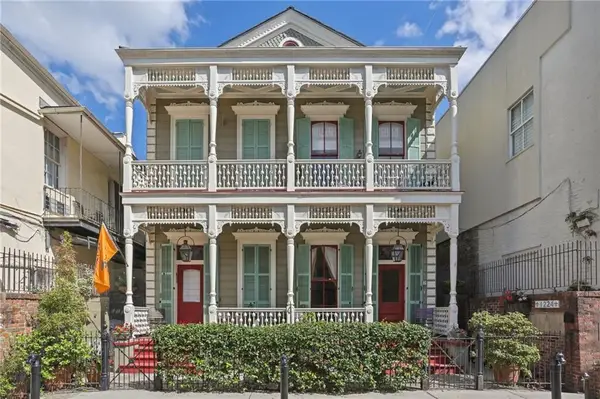 $379,000Active1 beds 1 baths723 sq. ft.
1224 Royal Street #1, New Orleans, LA 70116
MLS# 2579645Listed by: REVE, REALTORS - New
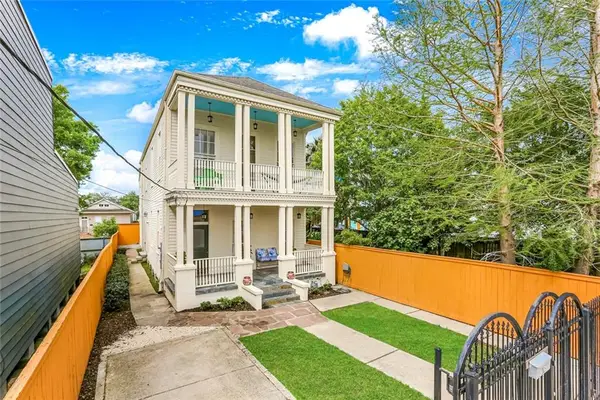 $459,000Active3 beds 3 baths2,917 sq. ft.
2134 Harmony Street, New Orleans, LA 70115
MLS# 2579633Listed by: COMPASS UPTOWN - New
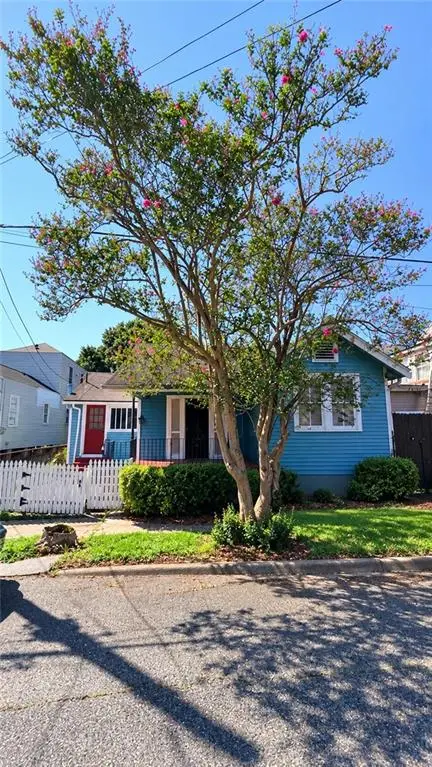 $249,900Active2 beds 1 baths836 sq. ft.
717 Elmira Avenue, New Orleans, LA 70114
MLS# 2579640Listed by: HOMELANDERS REALTY - New
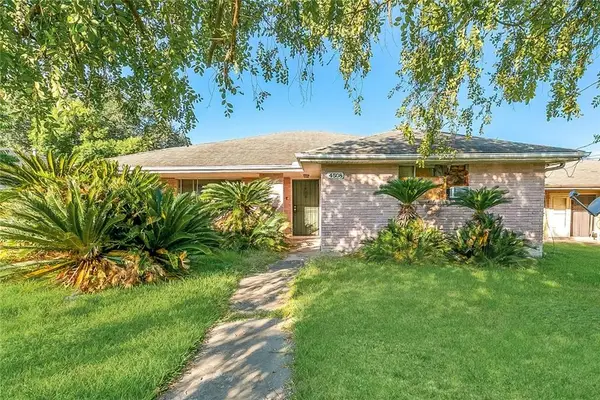 $69,000Active3 beds 2 baths1,177 sq. ft.
4508 Marque Drive, New Orleans, LA 70127
MLS# 2579625Listed by: COMMUNITY REALESTATE LLC - New
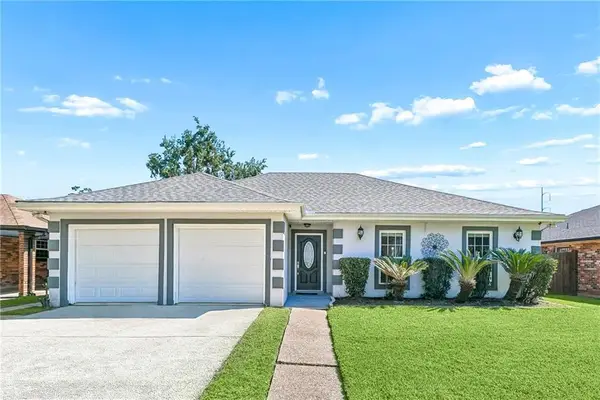 $225,000Active3 beds 2 baths1,852 sq. ft.
7319 Sheffield Street, New Orleans, LA 70126
MLS# 2579325Listed by: KELLER WILLIAMS REALTY 455-0100 - New
 $182,500Active1 beds 1 baths648 sq. ft.
1205 St Charles Avenue #1014, New Orleans, LA 70130
MLS# 2579453Listed by: COMPASS UPTOWN


Protect your home and budget from life's surprises with an Assurant Home Warranty, backed by a partner that supports you through every step of homeownership. Explore Plans.
© 2023 - 2026 ERA Franchise Systems LLC. All rights reserved. ERA Franchise Systems LLC fully supports the principles of the Fair Housing Act and the Equal Opportunity Act. ERA, ERA Real Estate powered, and their respective logos are registered service marks of ERA Franchise Systems LLC. Each office is independently owned and operated.