
4217 Prytania Street #301, New Orleans, LA 70115
Local realty services provided by:ERA TOP AGENT REALTY
4217 Prytania Street #301,New Orleans, LA 70115
$255,000
- 2 Beds
- 1 Baths
- 620 sq. ft.
- Condominium
- Active
Listed by: adele hunt, margie hardesty
Office: engel & vlkers new orleans
MLS#:2574996
Source:LA_GSREIN
Price summary
- Price:$255,000
- Price per sq. ft.:$411.29
About this home
Live in the heart of Uptown in this charming 2-bedroom, 1-bath condo on Prytania!!! Located on the third floor of an intimate, gated 9-unit building, this light-filled residence offers an easy, low-maintenance New Orleans lifestyle situated between St. Charles Ave and Magazine Street. The efficient floor plan features two bedrooms, central air and heat, no carpet, in-unit laundry and a well-appointed kitchen with stainless steel appliances. Assigned garage parking is a rare Uptown bonus, while the gated courtyard and in-ground pool (w/additional shared changing room/half bath)provide a private retreat right at home. Ideally situated near the shops, restaurants and neighborhood favorites along Prytania and Magazine Streets, with the St. Charles streetcar and Mardi Gras parade route just blocks away. An ideal full-time residence, pied-à-terre or Uptown getaway in one of New Orleans’ most convenient locations.
Contact an agent
Home facts
- Year built:1946
- Listing ID #:2574996
- Added:4 day(s) ago
- Updated:September 05, 2026 at 03:54 PM
Rooms and interior
- Bedrooms:2
- Total bathrooms:1
- Full bathrooms:1
- Rooms Total:4
- Kitchen Description:Oven, Range, Refrigerator
- Living area:620 sq. ft.
Heating and cooling
- Cooling:Central Air
- Heating:Central, Heating
Structure and exterior
- Roof:Flat, Membrane
- Year built:1946
- Building area:620 sq. ft.
- Lot area:0.01 Acres
- Lot Features:City Lot
- Construction Materials:Brick
- Exterior Features:Concrete
- Foundation Description:Raised
- Levels:1 Story
Utilities
- Water:Public
- Sewer:Public Sewer
Finances and disclosures
- Price:$255,000
- Price per sq. ft.:$411.29
Features and amenities
- Appliances:Oven, Range, Refrigerator
- Pool features:Community, In Ground
Parking
- Parking description:Garage, Off Street, One Space
New listings near 4217 Prytania Street #301
- Open Sun, 12 to 2pmNew
 $1,695,000Active5 beds 5 baths3,991 sq. ft.
2909 Ursulines Avenue, New Orleans, LA 70119
MLS# 2574973Listed by: REVE, REALTORS - New
 $469,000Active4 beds 4 baths2,106 sq. ft.
4901 03 Danneel Street, New Orleans, LA 70115
MLS# 2574102Listed by: COMPASS UPTOWN - New
 $625,000Active4 beds 3 baths2,600 sq. ft.
719 Teche Street, New Orleans, LA 70114
MLS# 2575487Listed by: KELLER WILLIAMS REALTY SERVICES - New
 $195,000Active3 beds 2 baths1,473 sq. ft.
10915 Curran Boulevard, New Orleans, LA 70127
MLS# 2575731Listed by: KELLER WILLIAMS REALTY SERVICES - New
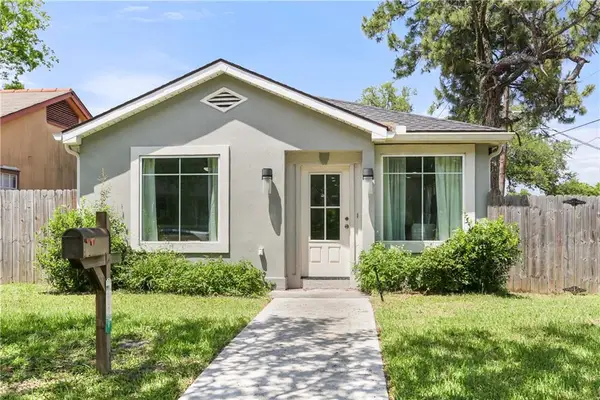 $255,000Active3 beds 2 baths1,350 sq. ft.
2067 Lafreniere Street, New Orleans, LA 70122
MLS# 2575704Listed by: FQR REALTORS - New
 $298,000Active4 beds 3 baths1,560 sq. ft.
642 Huntlee Drive, New Orleans, LA 70131
MLS# 2570961Listed by: HOMESMART REALTY SOUTH - New
 $171,000Active2 beds 1 baths752 sq. ft.
4950 Copernicus Street, New Orleans, LA 70131
MLS# 2574738Listed by: COLDWELL BANKER TEC METAIRIE - New
 $689,000Active5 beds 5 baths2,652 sq. ft.
2501-2503 Burgundy Street, New Orleans, LA 70117
MLS# 2575404Listed by: JON HUFFMAN REAL ESTATE - Open Sun, 11am to 1pmNew
 $695,000Active4 beds 4 baths1,950 sq. ft.
7722 Plum Street, New Orleans, LA 70118
MLS# 2572647Listed by: R. J. BRENT & ASSOCIATES COMPANY, INC. - New
 $129,900Active4 beds 2 baths1,325 sq. ft.
2237 39 Harmony Street, New Orleans, LA 70115
MLS# 2575672Listed by: AUDUBON REALTY, LLC


Protect your home and budget from life's surprises with an Assurant Home Warranty, backed by a partner that supports you through every step of homeownership. Explore Plans.
© 2023 - 2026 ERA Franchise Systems LLC. All rights reserved. ERA Franchise Systems LLC fully supports the principles of the Fair Housing Act and the Equal Opportunity Act. ERA, ERA Real Estate powered, and their respective logos are registered service marks of ERA Franchise Systems LLC. Each office is independently owned and operated.