
422 Notre Dame Street #3, New Orleans, LA 70130
Local realty services provided by:ERA Sarver Real Estate, Inc.
422 Notre Dame Street #3,New Orleans, LA 70130
$750,000
- 2 Beds
- 2 Baths
- 1,919 sq. ft.
- Condominium
- Active
Listed by: dominique dennoun
Office: homesmart realty south
MLS#:2576952
Source:LA_GSREIN
Price summary
- Price:$750,000
- Price per sq. ft.:$378.98
About this home
Welcome to elevated New Orleans living in the heart of the Warehouse District. This beautifully renovated condo blends historic charm with modern comfort, featuring 11 foot ceilings, exposed beams, hardwood floors, original brick walls, a marble fireplace, and abundant natural light.
The open living area centers around a chef’s kitchen with high-end appliances and an oversized island, perfect for entertaining. The private primary suite includes a balcony with convenient access to the gated parking, and a spa-like ensuite bathroom with soaking tub and rain shower.
The building features a new roof and exterior paint completed in 2023. With CBD-6 zoning, the property offers residential and commercial flexibility. Located steps away from top restaurants, the Convention Center, Ogden Museum, and National WWII Museum, this condo offers a stylish and convenient Warehouse District lifestyle.
Contact an agent
Home facts
- Year built:1904
- Listing ID #:2576952
- Added:1 day(s) ago
- Updated:September 15, 2026 at 01:53 AM
Rooms and interior
- Bedrooms:2
- Total bathrooms:2
- Full bathrooms:2
- Rooms Total:6
- Kitchen Description:Cooktop, Dishwasher, Disposal, Microwave, Oven, Refrigerator
- Living area:1,919 sq. ft.
Heating and cooling
- Cooling:1 Unit, Central Air
- Heating:Central, Heating
Structure and exterior
- Roof:Flat
- Year built:1904
- Building area:1,919 sq. ft.
- Lot area:0.04 Acres
- Lot Features:City Lot
- Architectural Style:Contemporary
- Construction Materials:Brick
- Exterior Features:Balcony, Sprinkler/Irrigation
- Foundation Description:Slab
- Levels:1 Story
Utilities
- Water:Public
- Sewer:Public Sewer
Finances and disclosures
- Price:$750,000
- Price per sq. ft.:$378.98
Features and amenities
- Appliances:Cooktop, Dishwasher, Microwave, Oven, Refrigerator, Washer
- Laundry features:Dryer, Washer
- Amenities:Ceiling Fan(s), Closed Circuit Camera(s), Fire Sprinkler System, Guest Accommodations, Security System, Smoke Detector(s), Stainless Steel Appliances
Parking
- Parking description:Off Street, Parking Available
New listings near 422 Notre Dame Street #3
- New
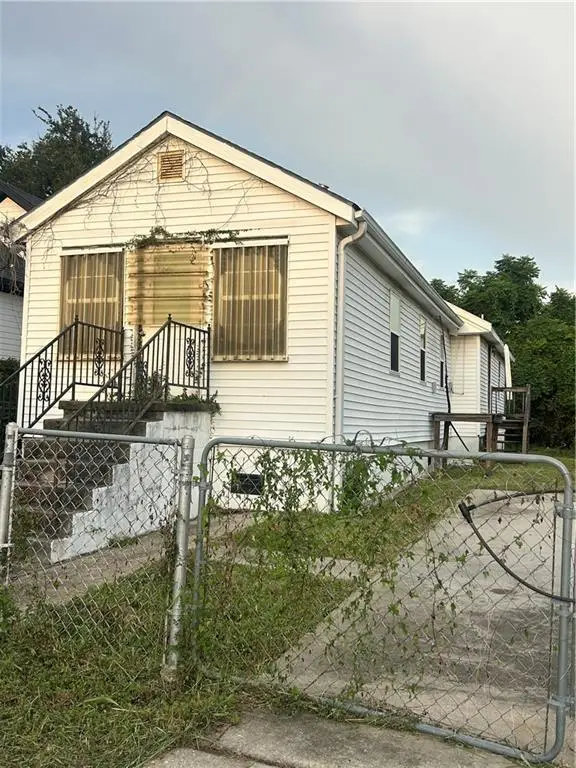 $80,000Active1 beds 1 baths1,098 sq. ft.
4121 Gibson Street, New Orleans, LA 70122
MLS# 2577197Listed by: QUIANNA & COMPANY REALTY FIRM 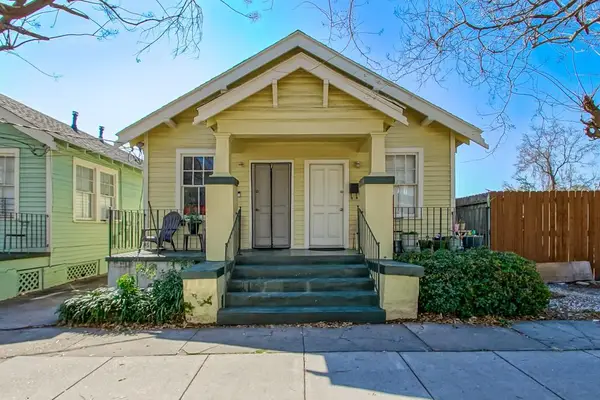 $217,000Pending4 beds 2 baths1,297 sq. ft.
3008 10 N Conti Street, New Orleans, LA 70119
MLS# 2577192Listed by: REALTY ONE GROUP IMMOBILIA- New
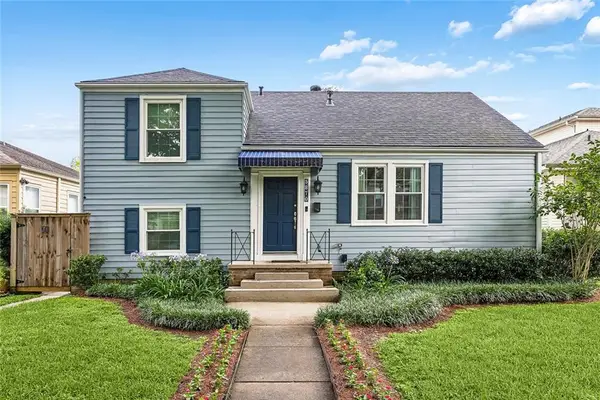 $525,000Active3 beds 2 baths2,324 sq. ft.
5870 Vicksburg Street, New Orleans, LA 70124
MLS# 2575261Listed by: BERKSHIRE HATHAWAY HOMESERVICES PREFERRED, REALTOR - New
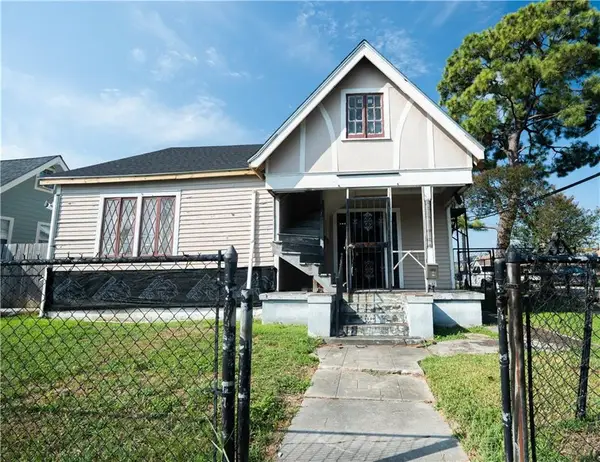 $160,000Active3 beds 3 baths1,700 sq. ft.
9130 Apple Street, New Orleans, LA 70118
MLS# 2575117Listed by: KELLER WILLIAMS REALTY NEW ORLEANS - New
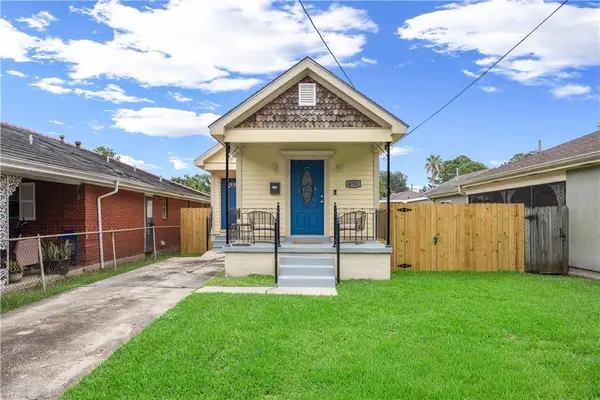 $195,000Active2 beds 1 baths900 sq. ft.
4711 Saint Anthony Avenue, New Orleans, LA 70122
MLS# 2576928Listed by: THE TOUCHDOWN GROUP - New
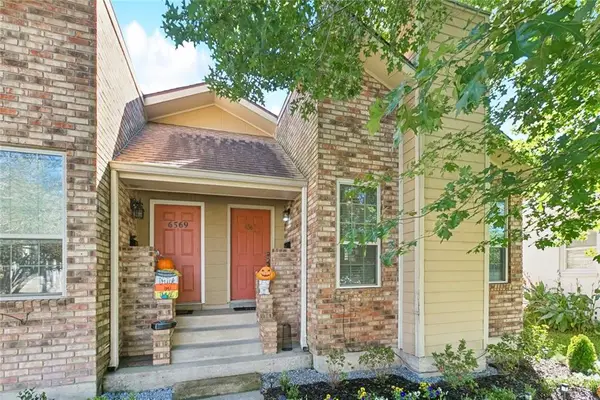 $352,000Active2 beds 2 baths1,650 sq. ft.
6567 Milne Boulevard, New Orleans, LA 70124
MLS# 2577057Listed by: HOMESMART REALTY SOUTH - New
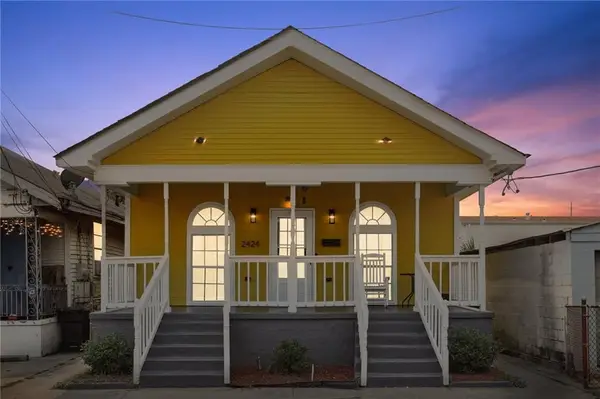 $220,000Active3 beds 2 baths1,840 sq. ft.
2424 Eads Street, New Orleans, LA 70117
MLS# 2577072Listed by: KELLER WILLIAMS REALTY NEW ORLEANS - New
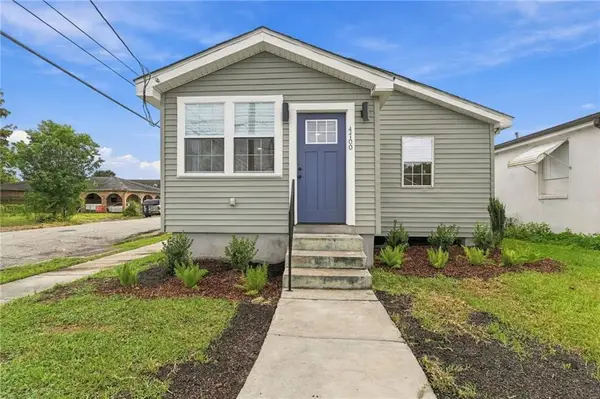 $235,000Active3 beds 2 baths1,487 sq. ft.
4700 Touro Street, New Orleans, LA 70122
MLS# 2577117Listed by: KELLER WILLIAMS REALTY NEW ORLEANS - New
 $134,900Active1 beds 2 baths400 sq. ft.
2601 Carondelet Street #D, New Orleans, LA 70130
MLS# 2577118Listed by: RICCI REAL ESTATE


Protect your home and budget from life's surprises with an Assurant Home Warranty, backed by a partner that supports you through every step of homeownership. Explore Plans.
© 2023 - 2026 ERA Franchise Systems LLC. All rights reserved. ERA Franchise Systems LLC fully supports the principles of the Fair Housing Act and the Equal Opportunity Act. ERA, ERA Real Estate powered, and their respective logos are registered service marks of ERA Franchise Systems LLC. Each office is independently owned and operated.