
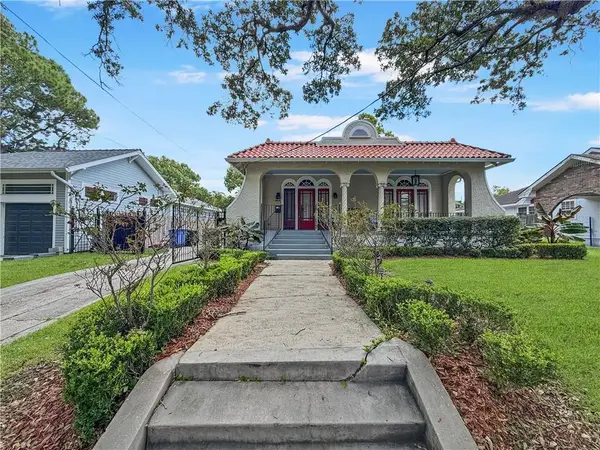
44 Audubon Boulevard, New Orleans, LA 70118
Local realty services provided by:ERA Sarver Real Estate, Inc.
Listed by: adrienne labauve
Office: exp realty, llc.
MLS#:2561962
Source:LA_GSREIN
Price summary
- Price:$2,995,000
- Price per sq. ft.:$365.69
About this home
Perfectly positioned along iconic Audubon Boulevard, this extraordinary estate offers an exceptional blend of historic architecture, sophisticated design, and modern luxury in one of Uptown New Orleans' most prestigious settings. Meticulously renovated from top to bottom, the residence honors its timeless character while introducing thoughtfully curated finishes, updated systems, and effortless livability throughout. Offering 6 bedrooms, 6.5 bathrooms, and over 7,000 square feet, every space has been designed with both grand entertaining and everyday comfort in mind.<br><br>Expansive living and dining spaces are filled with natural light, multiple fireplaces, and beautifully preserved architectural details. At the heart of the home, the designer kitchen combines beauty and function with custom cabinetry, dramatic marble countertops and backsplash, premium stainless steel appliances, a generous center island, and abundant storage.<br><br>The main level is anchored by gathering spaces that seamlessly transition to the outdoor living areas, while the private primary suite offers a true retreat. The luxurious ensuite bath features marble finishes, a soaking tub, an oversized glass shower, dual vanities, and a spacious walk-in closet designed with custom built-ins. Each additional bedroom enjoys access to its own beautifully appointed ensuite bathroom. Separate ground floor guest suites offer perfect accommodations for visitors or extended family.<br><br>The lower level is a destination all its own. Hidden behind the home's refined interiors is a spectacular speakeasy and tasting room featuring dramatic finishes, built-in beer taps, beverage refrigeration, and custom lounge seating. Adjacent to the bar, an expansive recreation area with plenty of space for a pool table and in-home cinema room. A dedicated fitness studio, infrared sauna, spa-inspired bath, oversized laundry room, and abundant storage complete this impressive level.<br><br>Outside, the property transforms into a private resort. The saltwater pool with a tanning ledge and in-water loungers is surrounded by lush tropical landscaping. A stunning covered summer kitchen features a built-in grill, pizza oven, bar seating, and dining area, creating an ideal outdoor location for unforgettable evenings with family and friends.<br><br>Additional luxury amenities include a whole-home generator, a multi-car garage with an electric vehicle charging station, and exceptional attention to detail throughout every level of the home. An elevator provides convenient access to all three levels of the home.<br><br>Located just moments from Audubon Park, Audubon Zoo, Tulane and Loyola Universities, and the renowned dining and shopping along Magazine and Maple Streets, this exceptional residence embodies luxury living in one of New Orleans' most coveted neighborhoods. Blending historic elegance with world-class amenities and impeccable craftsmanship, 44 Audubon Boulevard is truly one of Uptown's finest offerings.<br><br>...
Contact an agent
Home facts
- Year built:1920
- Listing ID #:2561962
- Added:51 day(s) ago
- Updated:September 03, 2026 at 11:10 PM
Rooms and interior
- Bedrooms:6
- Total bathrooms:8
- Full bathrooms:6
- Half bathrooms:2
- Rooms Total:21
- Kitchen Description:Dishwasher, Ice Maker, Microwave, Oven, Range, Refrigerator, Wine Cooler
- Living area:7,157 sq. ft.
Heating and cooling
- Cooling:3+ Units, Central Air
- Heating:Central, Heating, Multiple Heating Units
Structure and exterior
- Roof:Shingle
- Year built:1920
- Building area:7,157 sq. ft.
- Lot Features:City Lot, Oversized Lot
- Construction Materials:Stucco
- Exterior Features:Concrete, Fence, Outdoor Kitchen, Outdoor Shower
- Foundation Description:Slab
- Levels:3+ Story
Utilities
- Water:Public
- Sewer:Public Sewer
Finances and disclosures
- Price:$2,995,000
- Price per sq. ft.:$365.69
Features and amenities
- Appliances:Dishwasher, Microwave, Oven, Range, Refrigerator, Washer, Wine Cooler
- Laundry features:Dryer, Washer
- Amenities:Guest Accommodations, Stainless Steel Appliances
- Pool features:In Ground
Parking
- Parking description:Covered, Garage, Garage Door Opener, Off Street, Three or more Spaces
New listings near 44 Audubon Boulevard
- New
 $160,000Active3 beds 2 baths1,540 sq. ft.
30 Curtis Drive, New Orleans, LA 70126
MLS# 2575483Listed by: ALC REALTY - New
 $75,000Active-- beds -- baths442 sq. ft.
162 S Roadway Street, New Orleans, LA 70124
MLS# 2575656Listed by: APPLETREE REALTY, LLC - New
 $237,500Active1.13 Acres
25129 Chef Menteur Highway, New Orleans, LA 70129
MLS# 2575545Listed by: ENGEL & VOLKERS SLIDELL - MANDEVILLE - Open Sat, 12 to 1:30pmNew
 $235,000Active2 beds 2 baths948 sq. ft.
2100 Saint Thomas Street #303, New Orleans, LA 70130
MLS# 2574739Listed by: REVE, REALTORS - New
 $800,000Active3 beds 3 baths1,957 sq. ft.
7811 Birch Street, New Orleans, LA 70118
MLS# 2574840Listed by: COXE PROPERTY MGMT. & LEASING - New
 $365,000Active2 beds 2 baths1,215 sq. ft.
450 John Churchill Chase Street #304, New Orleans, LA 70130
MLS# 2575541Listed by: KELLER WILLIAMS REALTY NEW ORLEANS - New
 $350,000Active3 beds 2 baths1,600 sq. ft.
4649 Franklin Avenue, New Orleans, LA 70122
MLS# 2575561Listed by: EXQUISITE REALTY GROUP, LLC - New
 $435,000Active2 beds 2 baths1,262 sq. ft.
2835 Palmer Avenue, New Orleans, LA 70118
MLS# 2575619Listed by: KELLER WILLIAMS REALTY 455-0100 - New
 $449,000Active6 beds 6 baths2,710 sq. ft.
2722 24 New Orleans Street, New Orleans, LA 70119
MLS# 2575635Listed by: COMPASS UPTOWN - New
 $197,000Active5 beds 3 baths2,993 sq. ft.
3124 26 N Roberton Street, New Orleans, LA 70116
MLS# 2575647Listed by: AUDUBON REALTY, LLC


Protect your home and budget from life's surprises with an Assurant Home Warranty, backed by a partner that supports you through every step of homeownership. Explore Plans.
© 2023 - 2026 ERA Franchise Systems LLC. All rights reserved. ERA Franchise Systems LLC fully supports the principles of the Fair Housing Act and the Equal Opportunity Act. ERA, ERA Real Estate powered, and their respective logos are registered service marks of ERA Franchise Systems LLC. Each office is independently owned and operated.